Cabins & modular spaces · Worldwide project supply
[email protected]WhatsApp +86 134 6653 4533

The Pitched-Roof Cabins collection

Pitched-Roof Cabins

Compare cottage-style prefab cabins and modern gable-roof guest units for glamping, garden retreats and holiday parks. Explore bedroom and lounge layouts.

Explore 4 designs ↓
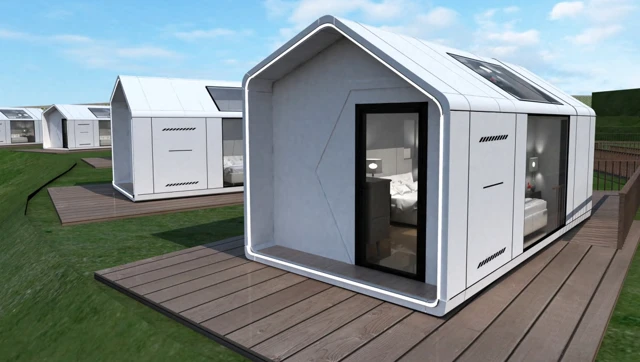
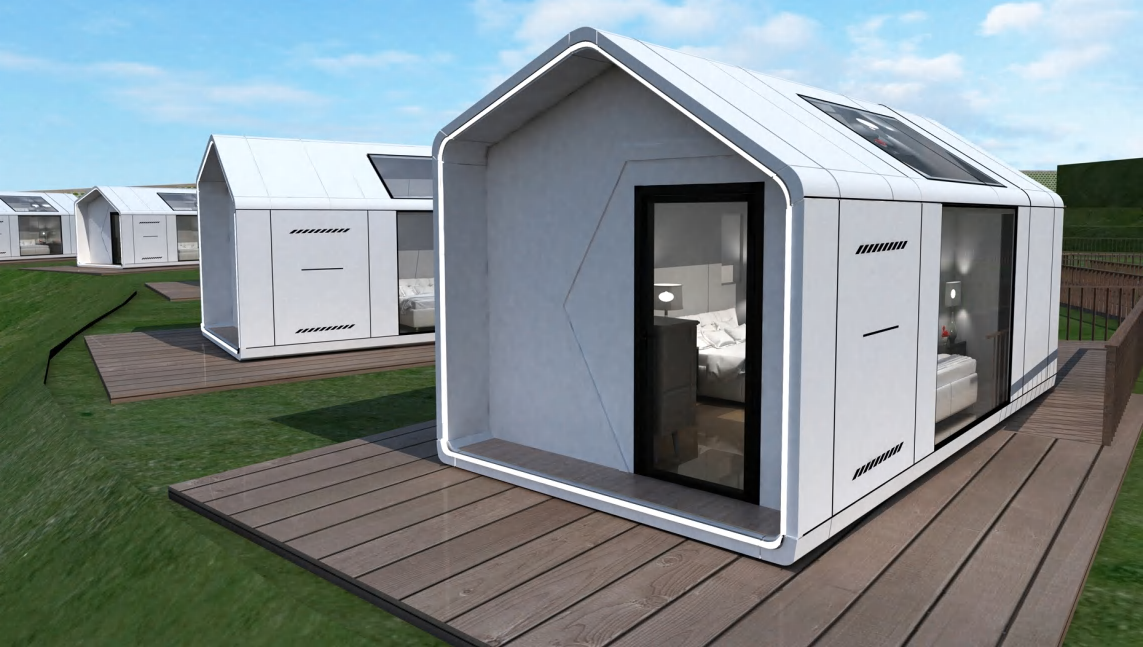
X5 Triangular House exterior design

Explore the collection
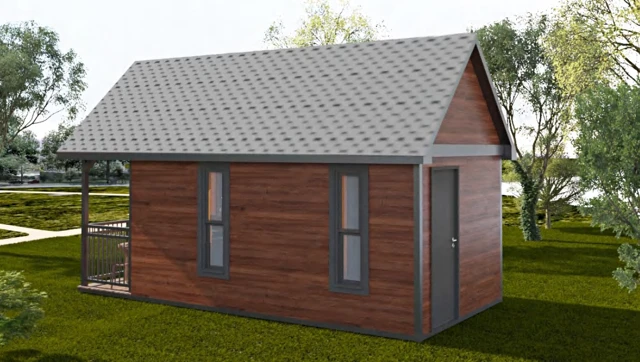
Pitched-Roof Glamping Cabin with a Bathroom — M3 exterior design

Model M3

Pitched-Roof Glamping Cabin with a Bathroom

18 m²1 bedroom · 1 bathroom

Bring a familiar cottage profile to a compact guest stay. Our M3 pitched-roof cabin provides 18 m² with one bedroom and one bathroom, offering a prefab glamping room for landscapes where a gabled silhouette suits the setting.

Explore the design
Cottage-Style Guest Cabin with a Living Room — M5 exterior design

Model M5

Cottage-Style Guest Cabin with a Living Room

22.5 m²1 bedroom · living room · 1 bathroom

Keep the cottage character while adding somewhere to sit indoors. The M5 is a 22.5 m² pitched-roof prefab cabin with one bedroom, a living room and a bathroom, suited to a holiday-park room or a small retreat for longer visits.

Explore the design
Modern Gable-Roof Cabin for Small Retreats — X3 exterior design

Model X3

Modern Gable-Roof Cabin for Small Retreats

22 m²1 bedroom · 1 bathroom

Pair a recognisable gabled roof with a contemporary cabin form. The X3 provides a 22 m² bedroom-and-bathroom arrangement in a 6.6 × 3.5 m external footprint, offering a modern alternative within our pitched-roof retreat range.

Explore the design
26 m² Prefab Cabin with a Pitched Roof — X5 exterior design

Model X5

26 m² Prefab Cabin with a Pitched Roof

26 m²1 bedroom · 1 bathroom

Choose more room within a bedroom-and-bathroom cabin brief. Our 26 m² X5 combines a contemporary pitched-roof exterior with a single-bedroom layout, giving a private retreat or cottage-style accommodation project another footprint to consider.

Explore the design

Cottage character with a practical room plan

The M and X cabin series bring pitched roofs into the range. M3 and X3 provide bedroom-and-bathroom formats; M5 adds a living room, while X5 offers more area within a single-bedroom-and-bathroom description. Compare the actual elevations and room drawings rather than treating every triangular silhouette as the same building type.

Turn the shortlist into a project specification

Compare cabin styles, read floor plans and prepare a project brief before requesting a quotation. The proposed furniture, climate requirements, site services and delivery destination help us turn a design shortlist into a comparable specification.

Let’s make space for your idea.

Tell us about your project

Share your destination, quantity and intended use. We will help you select the right cabin and develop a clear supply brief.

Your project contact
Asher Ma
Email our team
[email protected]
Phone & WhatsApp
+86 134 6653 4533
Start with a brief
Model · Quantity · Destination · Intended use

We use your details to respond to this inquiry. Read our Privacy Policy.

WhatsApp