
Cabins & modular spaces · Worldwide project supply
[email protected]WhatsApp +86 134 6653 4533

The Shark Cabins collection

Shark Cabins

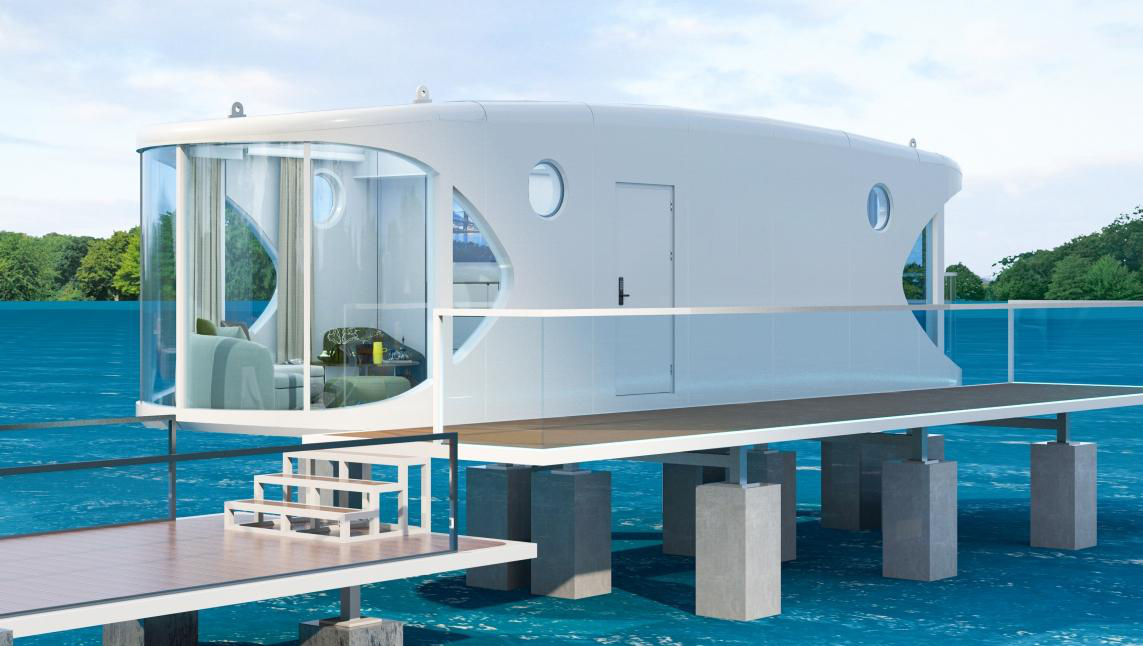
Discover the R7 Shark Cabin: a sculptural prefab guest suite with panoramic glazed ends, one bedroom, a living room and a bathroom across 35.65 m².

Explore 1 designs ↓
R7 Shark Cabin exterior design

Explore the collection

Panoramic Shark Cabin for Boutique Retreats — R7 exterior design

Model R7

Panoramic Shark Cabin for Boutique Retreats

35.65 m²1 bedroom · living room · 1 bathroom

Make the cabin itself part of the destination. The 35.65 m² R7 Shark Cabin combines inward-curving side openings, panoramic glazed ends and round portholes with a bedroom, living room and bathroom, creating a distinctive prefab retreat for a view-led site.

Explore the design

A distinctive cabin for a view-led site

The R7 Shark Cabin uses a curved shell, inward-sweeping openings and round portholes to create its distinctive profile. Plan the arrival route and both end views alongside the bedroom, lounge and bathroom. A water or woodland setting can guide the appearance, while the actual supports, access, finishes and services are developed for the project.

Turn the shortlist into a project specification

Compare cabin styles, read floor plans and prepare a project brief before requesting a quotation. The proposed furniture, climate requirements, site services and delivery destination help us turn a design shortlist into a comparable specification.

Let’s make space for your idea.

Tell us about your project

Share your destination, quantity and intended use. We will help you select the right cabin and develop a clear supply brief.

Your project contact
Asher Ma
Email our team
[email protected]
Phone & WhatsApp
+86 134 6653 4533
Start with a brief
Model · Quantity · Destination · Intended use

We use your details to respond to this inquiry. Read our Privacy Policy.

WhatsApp