Explore the collection
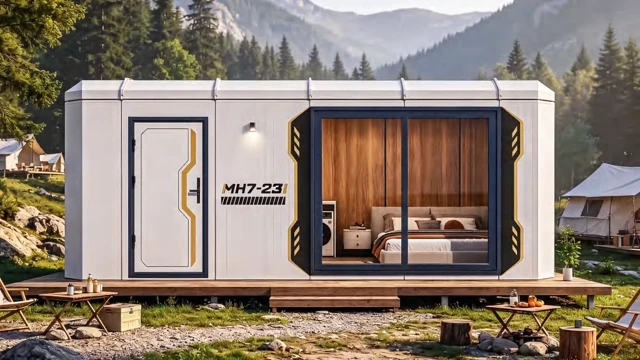
Model MH7-23
23 m²1 bedroom · 1 bathroom
Build a guest-room brief around a clear sleeping-and-bathroom plan. The 23 m² MH7-23 is a one-bedroom modular cabin with a 6.5 × 3.48 m external footprint, suited to compact resort rooms and private stays that use outdoor or shared social spaces.
Explore the design ↗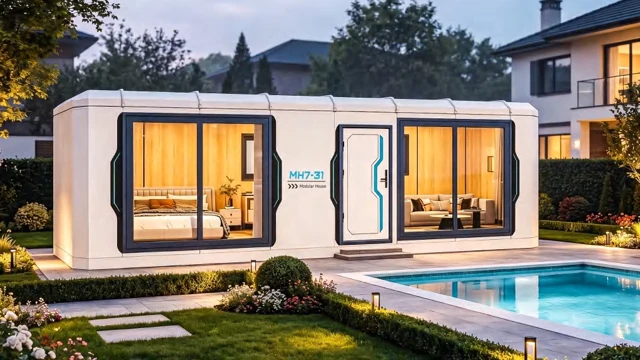
Model MH7-31
31.11 m²1 bedroom · living room · 1 bathroom
Add a living room to the everyday guest-room brief. Our 31.11 m² MH7-31 modular holiday cabin combines one bedroom, a lounge and a bathroom, offering a balanced suite format for holiday parks and resort accommodation.
Explore the design ↗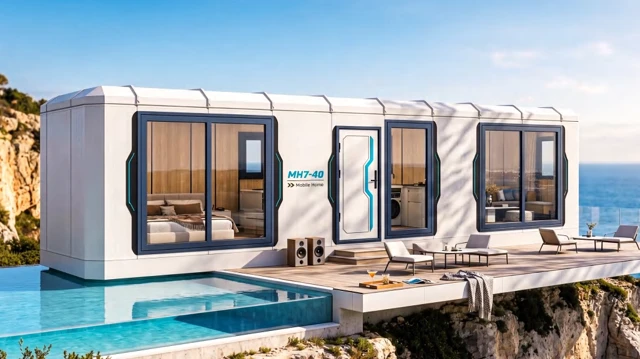
Model MH7-40
39.11 m²1 bedroom · living room · 1 bathroom
Give a one-bedroom stay a more generous indoor brief. The MH7-40 provides 39.11 m² with a bedroom, living room and bathroom, offering a prefab resort suite for boutique hospitality or a private retreat that values living space.
Explore the design ↗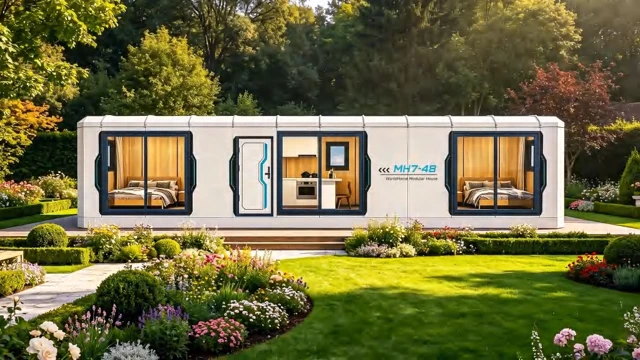
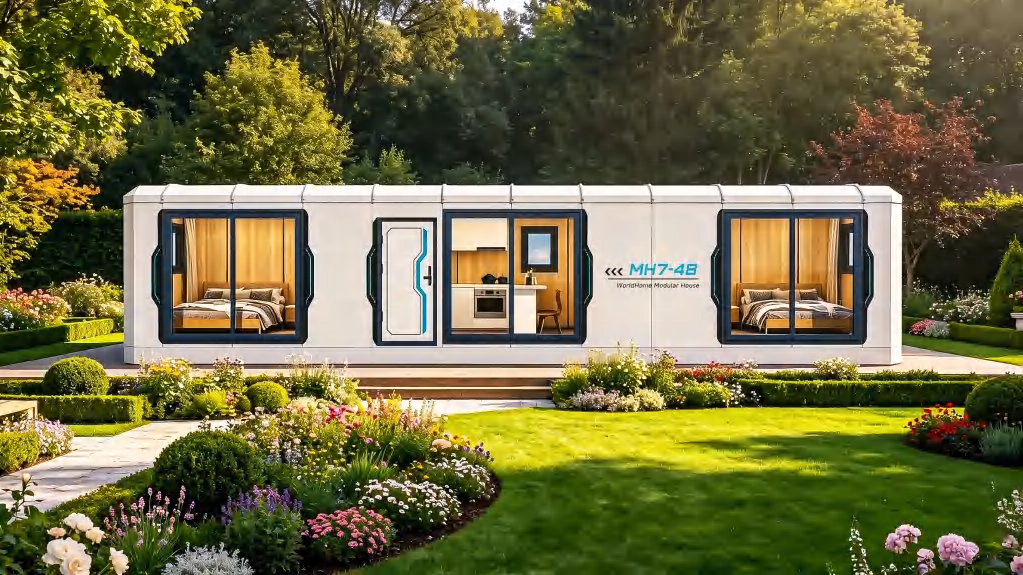
Model MH7-48
48.09 m²2 bedrooms · living room · 1 bathroom
Plan a family holiday around separate bedrooms and a shared living room. Our 48.09 m² MH7-48 modular lodge brings together two bedrooms, one lounge and one bathroom in a 13.84 × 3.48 m external footprint.
Explore the design ↗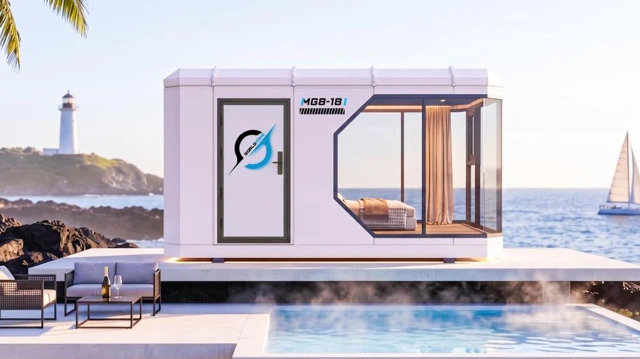
Model MG8-18
18.38 m²1 bedroom · 1 bathroom
Keep a short-stay room focused on sleeping and a private bathroom. The MG8-18 offers 18.38 m² in a compact modular format, giving a small resort plot or private guest project an alternative to a longer bedroom-and-lounge cabin.
Explore the design ↗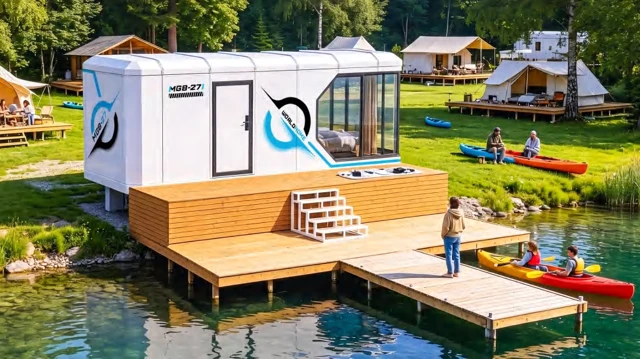
Model MG8-27
26.87 m²1 bedroom · 1 bathroom
Give a sleeping-focused stay more room without changing to a lounge suite. The 26.87 m² MG8-27 prefab lodge lists one bedroom and one bathroom, offering a larger single-bedroom arrangement within the MG8 modular range.
Explore the design ↗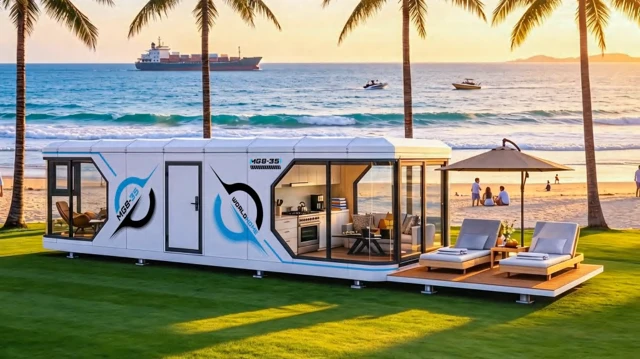
Model MG8-35
35.36 m²1 bedroom · living room · 1 bathroom
Give a holiday room a separate place to relax indoors. Our MG8-35 modular suite combines a bedroom, living room and bathroom across 35.36 m², with a contemporary exterior that can be developed around a resort or private retreat setting.
Explore the design ↗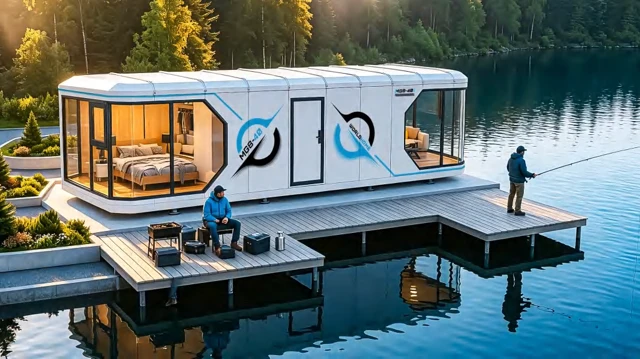
Model MG8-40
39.6 m²1 bedroom · living room · 1 bathroom
Use the setting as part of a one-bedroom guest-suite plan. The MG8-40 provides 39.6 m² with a bedroom, living room and bathroom, offering a larger modular cabin for scenic resort plots and private retreats.
Explore the design ↗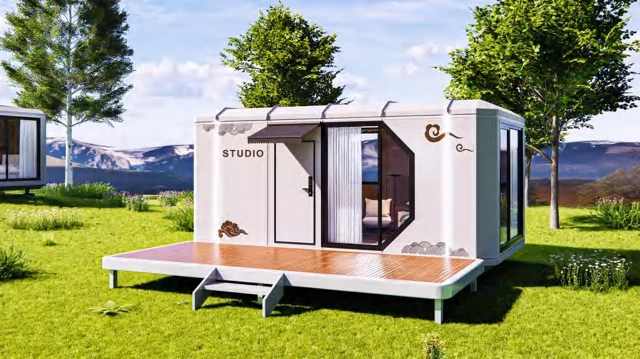
Model MG3-23
23 m²1 bedroom · 1 bathroom
Set out a small guest-house brief with a clear sleeping-and-bathroom arrangement. Our MG3-23 modular cabin provides 23 m² in a 6.5 × 3.48 m external footprint, offering a compact option for garden guests or a resort room mix.
Explore the design ↗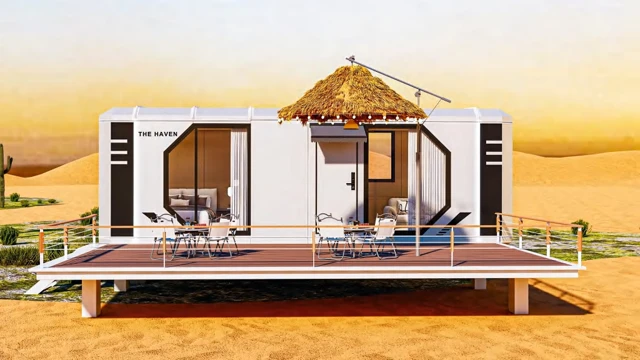
Model MG3-31A
31.11 m²1 bedroom · living room · 1 bathroom
Plan a one-bedroom holiday suite around an open site layout. The MG3-31A provides 31.11 m² with a bedroom, living room and bathroom, offering one of two MG3-31 exterior directions within the same listed building dimensions.
Explore the design ↗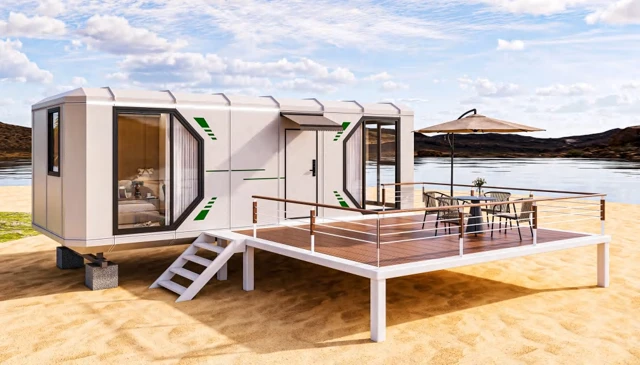
Model MG3-31B
31.11 m²1 bedroom · living room · 1 bathroom
Connect a one-bedroom stay with the outdoor space around it. Our MG3-31B is a 31.11 m² modular retreat cabin with a living room and bathroom, offering another MG3 exterior to develop alongside a deck-led holiday brief.
Explore the design ↗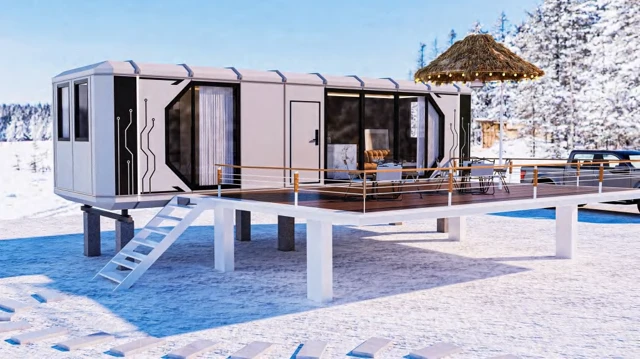
Model MG3-40A
39.11 m²1 bedroom · living room · 1 bathroom
Give longer guest visits a separate lounge and a roomier one-bedroom plan. The MG3-40A offers 39.11 m² with a bedroom, living room and bathroom, making it a modular suite to compare for private guests or resort stays with more time indoors.
Explore the design ↗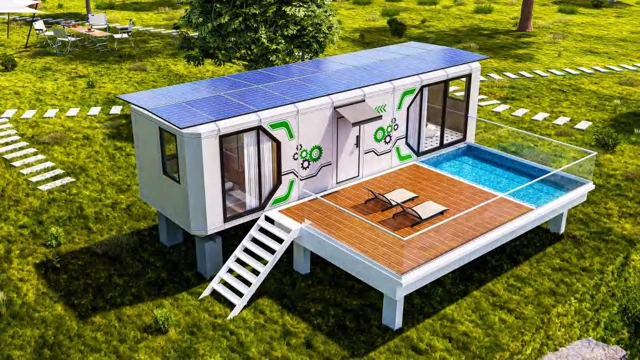
Model MG3-40B
39.11 m²1 bedroom · living room · 1 bathroom
Let the garden guide the layout of a one-bedroom guest suite. Our MG3-40B provides 39.11 m² with a bedroom, living room and bathroom, offering a prefab cabin to develop around outdoor seating, landscape privacy and indoor comfort.
Explore the design ↗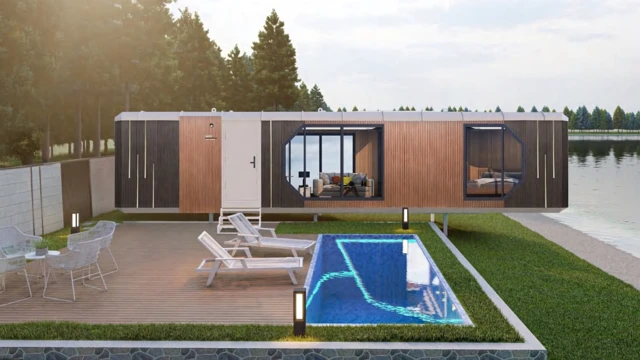
Model MG3-48
48.09 m²2 bedrooms · living room · 1 bathroom
Bring separate sleeping rooms into a private retreat brief. The MG3-48 modular home provides 48.09 m² with two bedrooms, a living room and a bathroom, offering a family-oriented arrangement within a long single-building footprint.
Explore the design ↗No designs match these filters. Try another model or reset the filters.