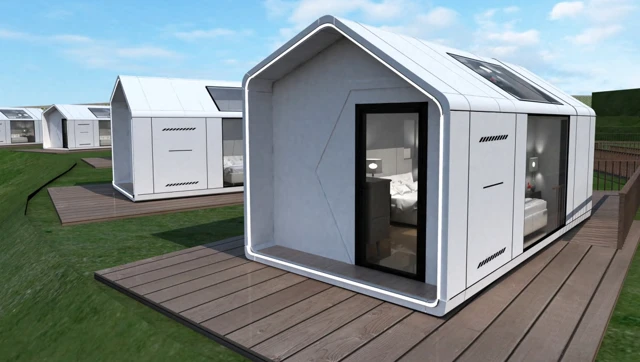
Compare compact guest pods, panoramic capsule suites and modular holiday homes by the way the space will be used. Start with the room layout, then review the footprint, appearance and project configuration.
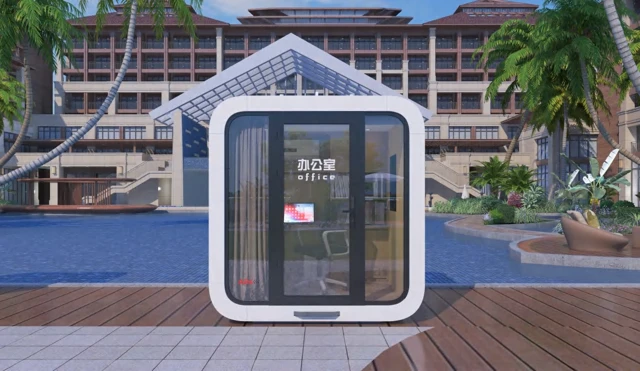
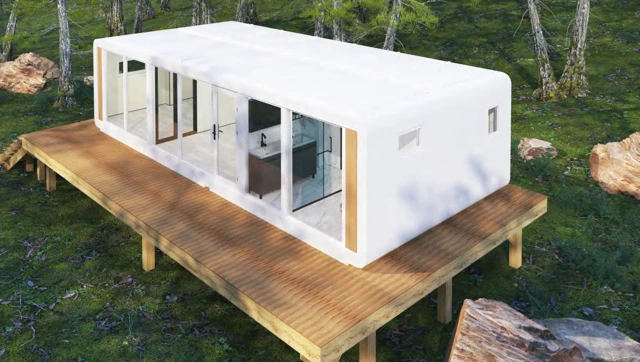
Give focused work its own address. Our A2 garden office pod pairs a rounded Apple Cabin profile with a bright glazed front, offering a separate space for a desk, small meeting area or private studio away from the main building.
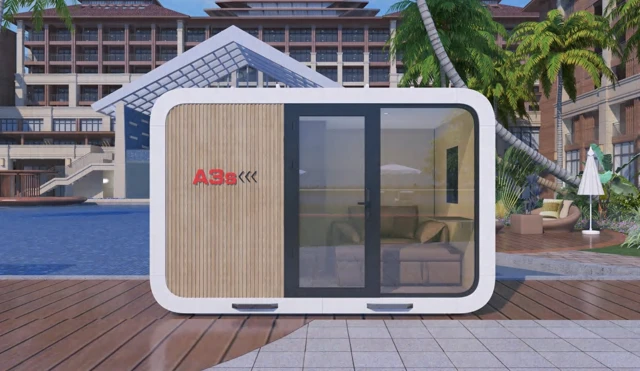
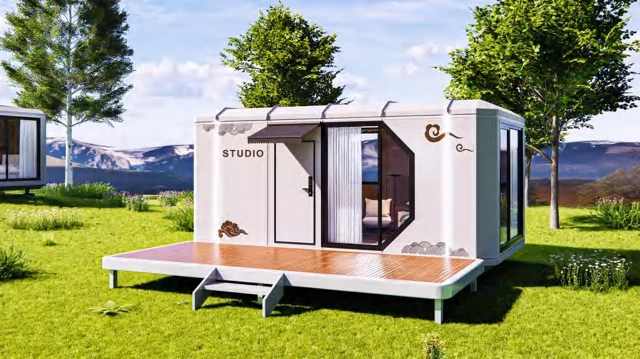
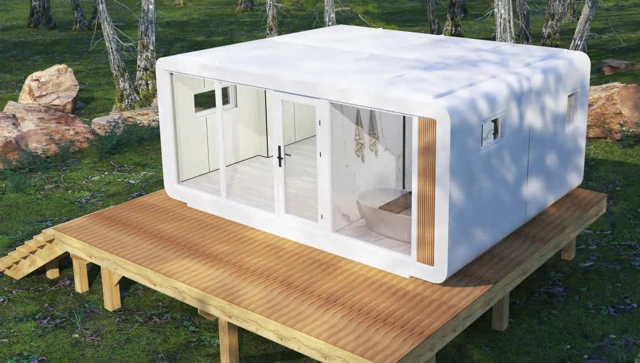
A simple studio can serve many different sites. Our A3 Apple Cabin combines a rounded exterior with a glazed entrance, giving guest accommodation, a garden room or a small service studio a clear and welcoming front.
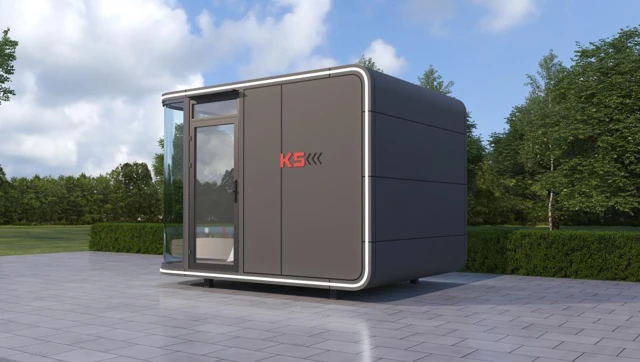
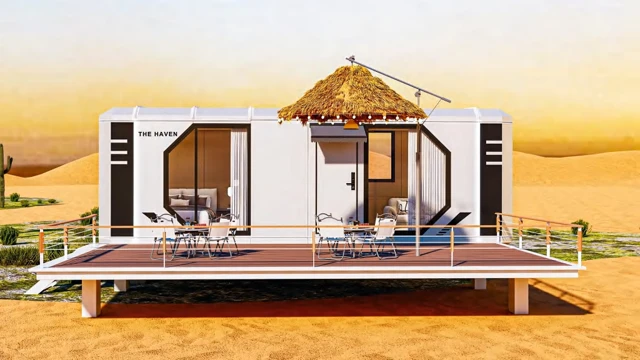
Use a small plot for a complete sleeping-and-bathroom brief. The K5 is a 14 m² Apple Cabin with one bedroom and one bathroom, making this compact glamping pod a useful starting point for short stays and small guest-room projects.
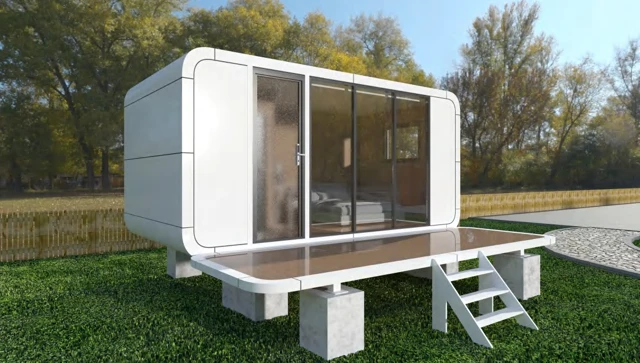
Bring the garden into the guest-room experience. Our A6 is an 18 m² prefab guest cabin with a bedroom-and-bathroom plan and broad front glazing, suited to a private retreat or a compact resort room facing an outdoor view.
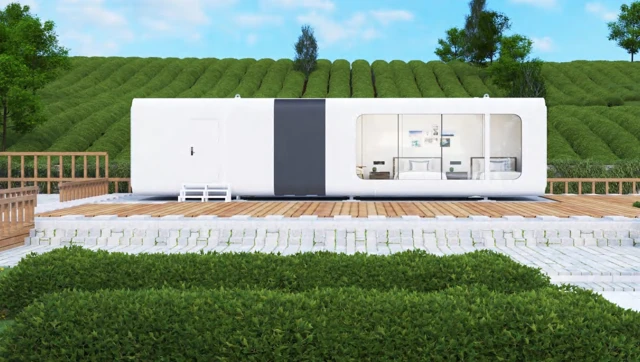
Start with width when your site layout is tight. The A6s is a 13 m² Apple Cabin with one bedroom and one bathroom in a 5.8 × 2.25 m external footprint, offering a slimline guest pod for compact accommodation plans.
Offer the room to sit, unpack and stay a little longer. Our 27 m² A9 Apple Cabin combines a bedroom, living room and bathroom in a 9 × 3 m external footprint, creating a prefab guest suite with a strong connection to its setting.
A narrow building can still provide more than a sleeping room. The 20 m² A9s Apple Cabin includes a bedroom, living room and bathroom in a 9 × 2.25 m external footprint, giving compact sites a slimline prefab guest-suite option.
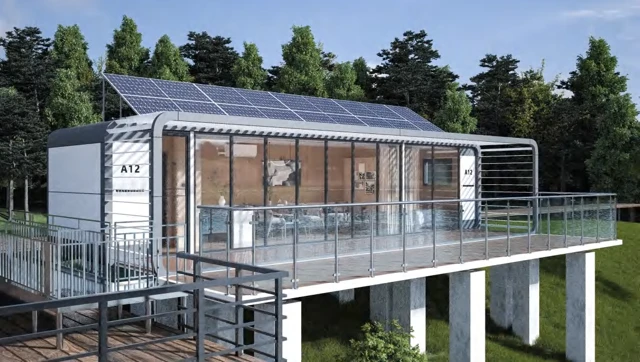
Make room for time spent indoors as well as outside. Our A12 is a 36 m² Apple Cabin with one bedroom, a living room and a bathroom, offering a longer prefab guest-suite layout for extended visits and private retreats.
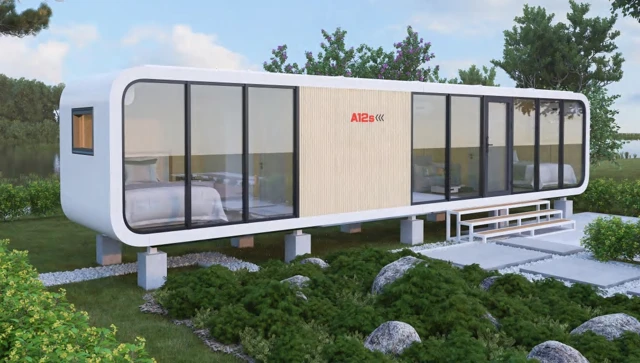
Prioritise separate sleeping rooms within a slim building envelope. The A12s Apple Cabin offers two bedrooms, a living room and a bathroom across a stated 26 m² design area, making it a useful two-bedroom tiny-house option for compact accommodation briefs.
Explore capsule houses, panoramic guest pods and resort suites. Compare one-bedroom, two-bedroom and twin-bed arrangements with floor plans and dimensions.
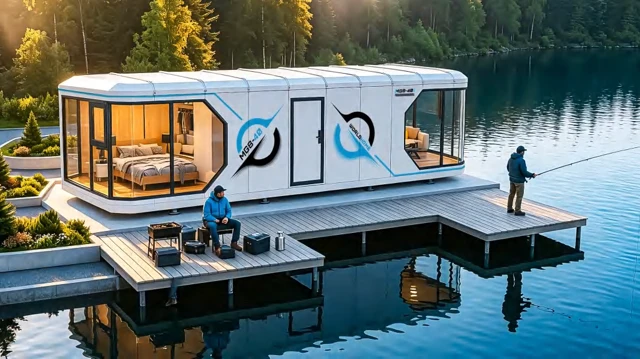
Introduce a capsule-style stay without moving to a larger suite. Our N3 space capsule house offers 19.14 m² with one bedroom and one bathroom, pairing a compact guest-room plan with the rounded glazing of the capsule range.
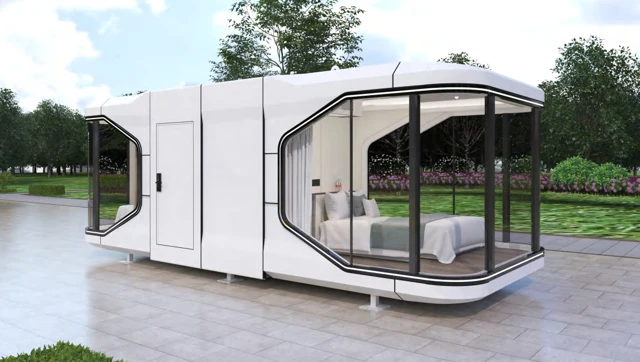
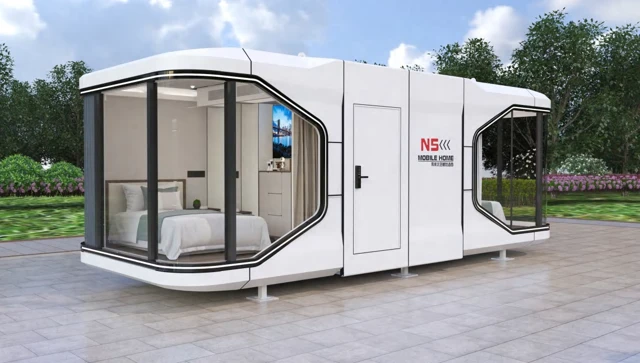
Choose separate sleeping rooms within a distinctive capsule form. The 28 m² N5 space capsule provides two bedrooms and one bathroom in an 8.5 × 3.3 m external footprint, offering a compact option for family or shared guest stays.
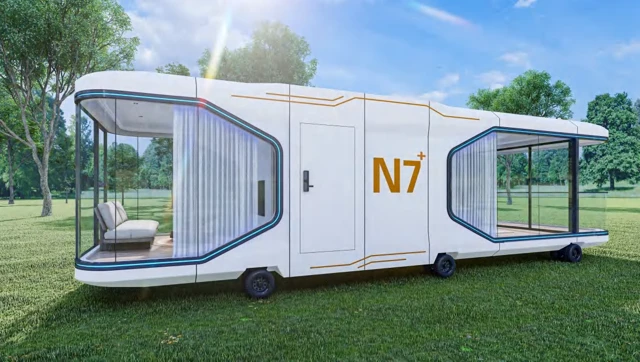
Plan a capsule stay around more than the sleeping area. The N7 provides 38 m² with one bedroom, a living room and a bathroom, giving a scenic resort or private retreat a prefab capsule suite with space for indoor downtime.
Let the view help shape the room. Our N7+ panoramic capsule cabin combines a 38 m² bedroom, living-room and bathroom arrangement with a distinctive glazed exterior, giving resort planners another design direction within the full-length capsule range.
Offer a twin-bed option alongside couples accommodation. The L7 is a 38 m² capsule cabin with one twin-bed sleeping room, a living room and a bathroom, giving resorts and private retreats a different sleeping arrangement within a full-length guest suite.
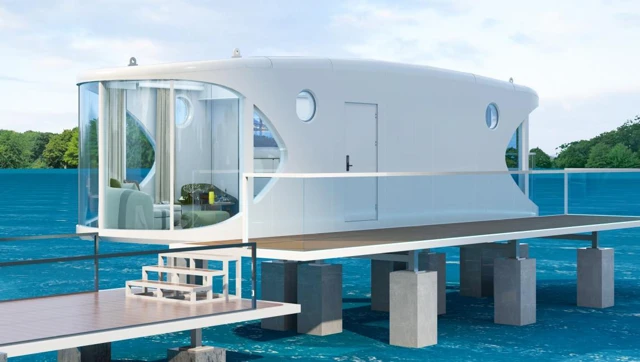
Make the cabin itself part of the destination. The 35.65 m² R7 Shark Cabin combines inward-curving side openings, panoramic glazed ends and round portholes with a bedroom, living room and bathroom, creating a distinctive prefab retreat for a view-led site.
Compare cottage-style prefab cabins and modern gable-roof guest units for glamping, garden retreats and holiday parks. Explore bedroom and lounge layouts.
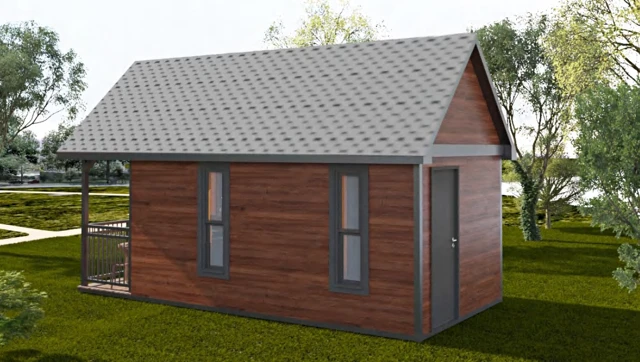
Bring a familiar cottage profile to a compact guest stay. Our M3 pitched-roof cabin provides 18 m² with one bedroom and one bathroom, offering a prefab glamping room for landscapes where a gabled silhouette suits the setting.
Keep the cottage character while adding somewhere to sit indoors. The M5 is a 22.5 m² pitched-roof prefab cabin with one bedroom, a living room and a bathroom, suited to a holiday-park room or a small retreat for longer visits.
Pair a recognisable gabled roof with a contemporary cabin form. The X3 provides a 22 m² bedroom-and-bathroom arrangement in a 6.6 × 3.5 m external footprint, offering a modern alternative within our pitched-roof retreat range.
Choose more room within a bedroom-and-bathroom cabin brief. Our 26 m² X5 combines a contemporary pitched-roof exterior with a single-bedroom layout, giving a private retreat or cottage-style accommodation project another footprint to consider.
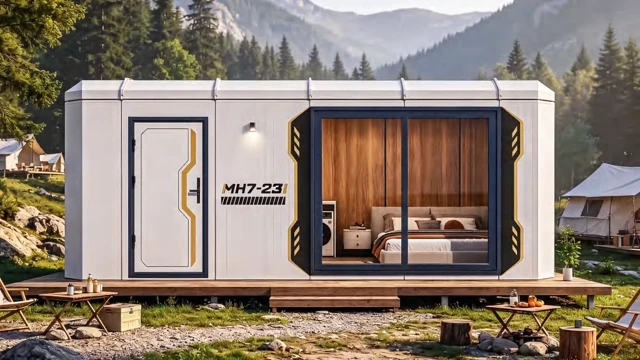
Build a guest-room brief around a clear sleeping-and-bathroom plan. The 23 m² MH7-23 is a one-bedroom modular cabin with a 6.5 × 3.48 m external footprint, suited to compact resort rooms and private stays that use outdoor or shared social spaces.
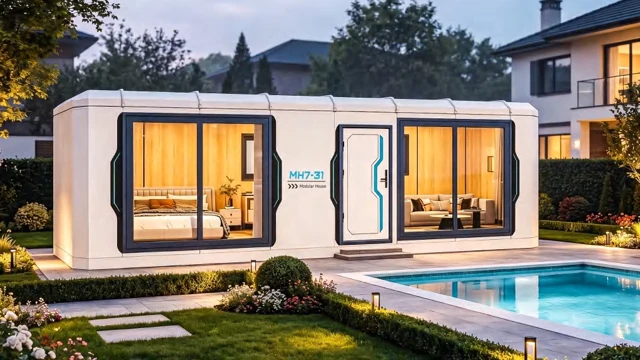
Add a living room to the everyday guest-room brief. Our 31.11 m² MH7-31 modular holiday cabin combines one bedroom, a lounge and a bathroom, offering a balanced suite format for holiday parks and resort accommodation.
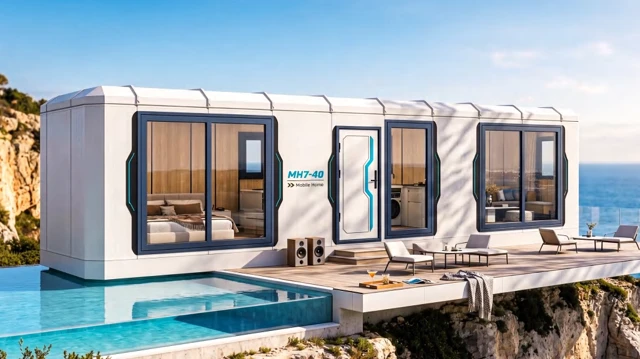
Give a one-bedroom stay a more generous indoor brief. The MH7-40 provides 39.11 m² with a bedroom, living room and bathroom, offering a prefab resort suite for boutique hospitality or a private retreat that values living space.
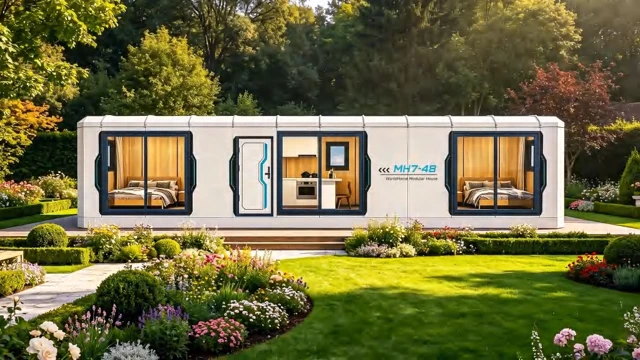
Plan a family holiday around separate bedrooms and a shared living room. Our 48.09 m² MH7-48 modular lodge brings together two bedrooms, one lounge and one bathroom in a 13.84 × 3.48 m external footprint.
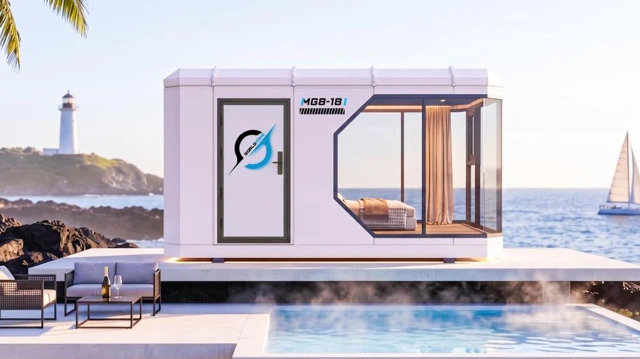
Keep a short-stay room focused on sleeping and a private bathroom. The MG8-18 offers 18.38 m² in a compact modular format, giving a small resort plot or private guest project an alternative to a longer bedroom-and-lounge cabin.
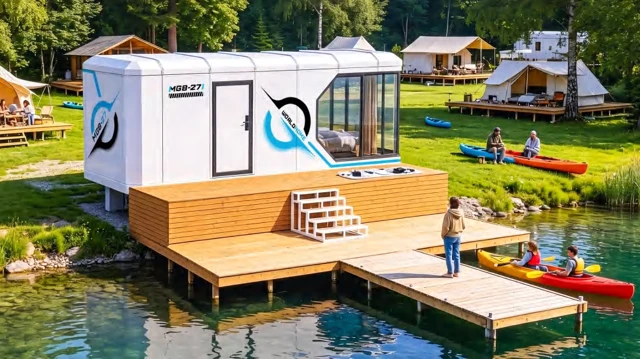
Give a sleeping-focused stay more room without changing to a lounge suite. The 26.87 m² MG8-27 prefab lodge lists one bedroom and one bathroom, offering a larger single-bedroom arrangement within the MG8 modular range.
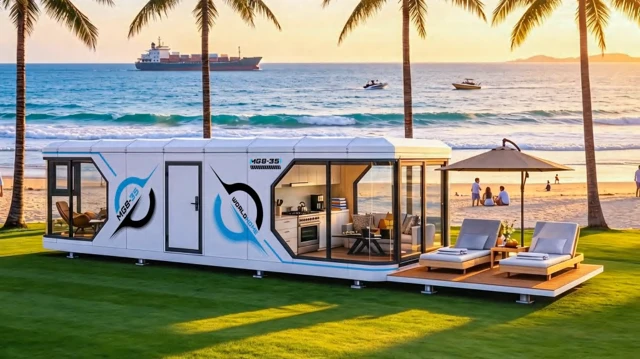
Give a holiday room a separate place to relax indoors. Our MG8-35 modular suite combines a bedroom, living room and bathroom across 35.36 m², with a contemporary exterior that can be developed around a resort or private retreat setting.
Use the setting as part of a one-bedroom guest-suite plan. The MG8-40 provides 39.6 m² with a bedroom, living room and bathroom, offering a larger modular cabin for scenic resort plots and private retreats.
Set out a small guest-house brief with a clear sleeping-and-bathroom arrangement. Our MG3-23 modular cabin provides 23 m² in a 6.5 × 3.48 m external footprint, offering a compact option for garden guests or a resort room mix.
Plan a one-bedroom holiday suite around an open site layout. The MG3-31A provides 31.11 m² with a bedroom, living room and bathroom, offering one of two MG3-31 exterior directions within the same listed building dimensions.
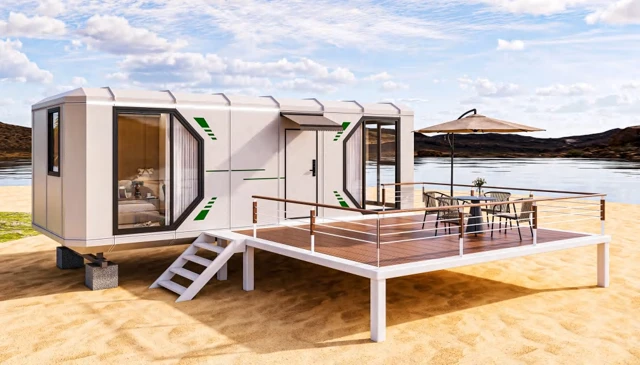
Connect a one-bedroom stay with the outdoor space around it. Our MG3-31B is a 31.11 m² modular retreat cabin with a living room and bathroom, offering another MG3 exterior to develop alongside a deck-led holiday brief.
Give longer guest visits a separate lounge and a roomier one-bedroom plan. The MG3-40A offers 39.11 m² with a bedroom, living room and bathroom, making it a modular suite to compare for private guests or resort stays with more time indoors.
Let the garden guide the layout of a one-bedroom guest suite. Our MG3-40B provides 39.11 m² with a bedroom, living room and bathroom, offering a prefab cabin to develop around outdoor seating, landscape privacy and indoor comfort.
Bring separate sleeping rooms into a private retreat brief. The MG3-48 modular home provides 48.09 m² with two bedrooms, a living room and a bathroom, offering a family-oriented arrangement within a long single-building footprint.
Explore connected holiday cabins and modular family homes with multiple bedrooms, living rooms, bathrooms and terraces. Compare enclosed rooms and outdoor areas.
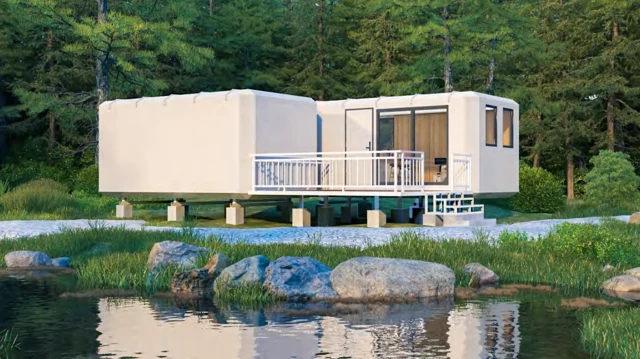
Give guests somewhere to relax beyond the bed. The A6s Connected cabin provides a 26 m² arrangement with one bedroom, one living room and one bathroom, using a connected Apple Cabin format for a more settled holiday stay.
60 m²2 bedrooms · living room · bathroom · terrace
Give a family stay both private rooms and outdoor space. The A9s Connected layout brings together two bedrooms, a living room, a bathroom and a terrace, with a stated 60 m² design area that includes the outdoor platform.
70 m²3 bedrooms · living room · bathroom · terrace
Bring more sleeping-room choice into a connected retreat. The A12s Connected arrangement combines three bedrooms, a living room, one bathroom and a terrace, with a listed 70 m² design area including the outdoor platform.
Give a larger family more than one place to gather. Our A6s+A12s connected cabin combines three bedrooms, two living rooms, two bathrooms and two terraces, with a 98 m² design area that includes the outdoor platforms.
Bring the group together while keeping separate bedrooms and two bathrooms. Our connected modular home combines MH7-40 and MH7-23 into a three-bedroom arrangement with a terrace, with a stated 83.17 m² design area including the outdoor platform.
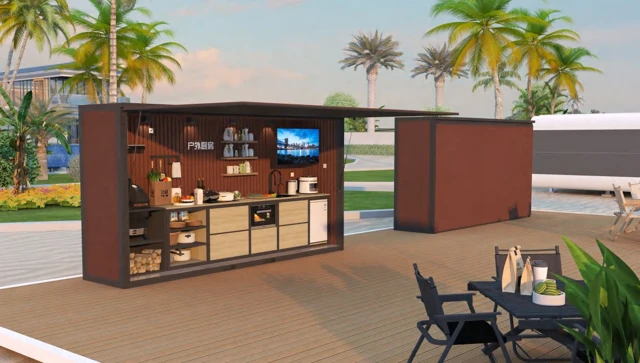
Plan outdoor kitchens and serving modules for resort terraces, campsite social areas and private cabin projects. Review equipment, utilities and supply scope.
Give the social side of a cabin project its own place. Our outdoor kitchen module provides a compact 4 m² format for a resort terrace, campsite gathering area or private outdoor hosting space, with the serving and equipment brief developed around your use.
No designs match these filters. Try another model or reset the filters.
Start with the room, then compare the building
For a sleeping-focused stay, compare the compact bedroom-and-bathroom cabins. For more time indoors, look for a separate living room. Families and groups may need two or three bedrooms, or a connected layout with additional bathrooms. A twin-bed cabin has two beds in one sleeping room; that differs from a two-bedroom plan.
Use the filters above to narrow the range, then open the floor plans and the model comparisons on each product page. Building dimensions, outdoor platforms and the route onto the site all belong in the final shortlist. Read our cabin selection guide for a practical way to compare the options.
Let’s make space for your idea.
Tell us about your project
Share your destination, quantity and intended use. We will help you select the right cabin and develop a clear supply brief.