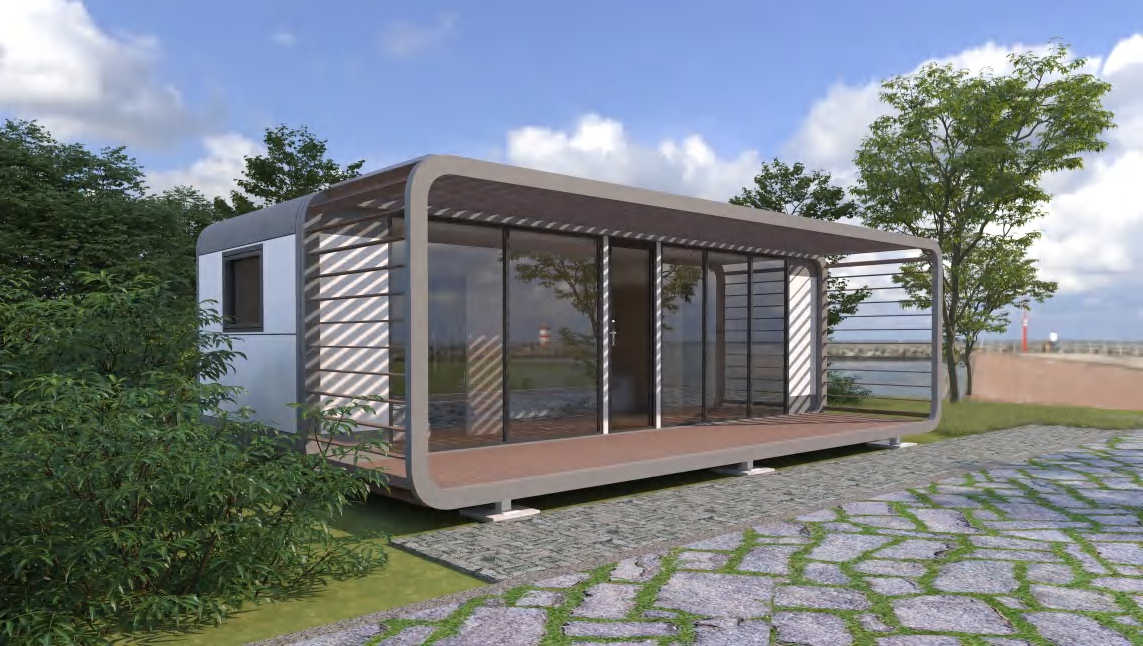
Explore the collection
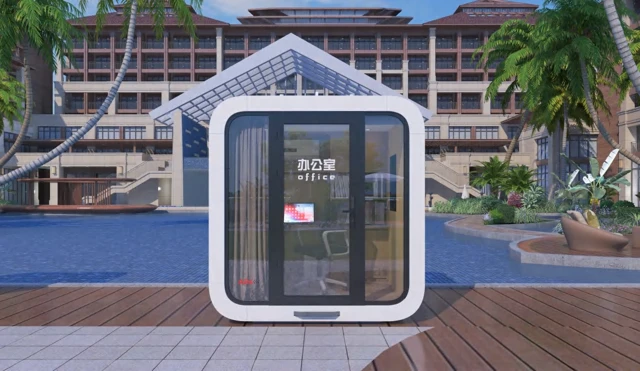
Model A2
Give focused work its own address. Our A2 garden office pod pairs a rounded Apple Cabin profile with a bright glazed front, offering a separate space for a desk, small meeting area or private studio away from the main building.
Explore the design ↗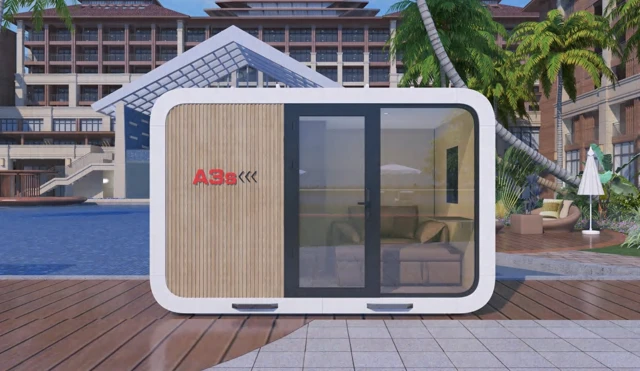
Model A3
A simple studio can serve many different sites. Our A3 Apple Cabin combines a rounded exterior with a glazed entrance, giving guest accommodation, a garden room or a small service studio a clear and welcoming front.
Explore the design ↗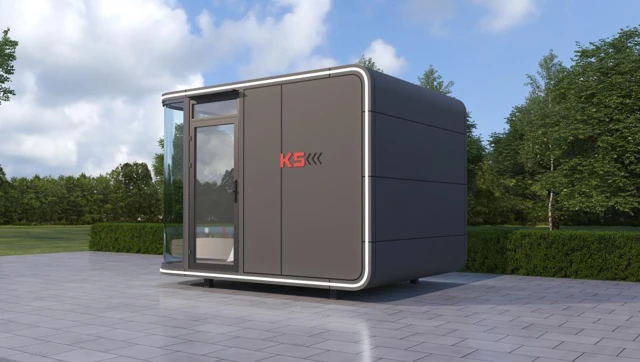
Model K5
14 m²1 bedroom · 1 bathroom
Use a small plot for a complete sleeping-and-bathroom brief. The K5 is a 14 m² Apple Cabin with one bedroom and one bathroom, making this compact glamping pod a useful starting point for short stays and small guest-room projects.
Explore the design ↗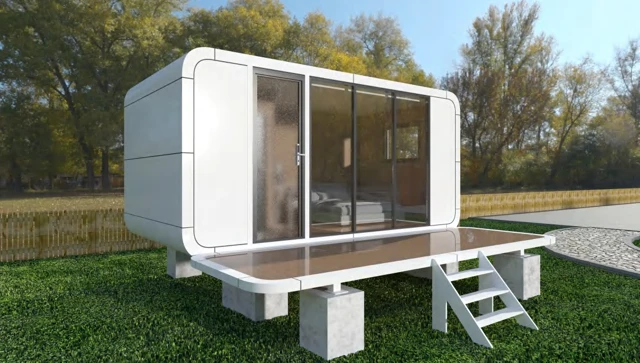
Model A6
18 m²1 bedroom · 1 bathroom
Bring the garden into the guest-room experience. Our A6 is an 18 m² prefab guest cabin with a bedroom-and-bathroom plan and broad front glazing, suited to a private retreat or a compact resort room facing an outdoor view.
Explore the design ↗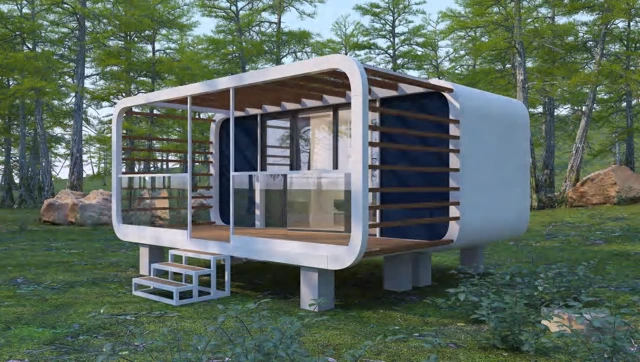
Model A6s
13 m²1 bedroom · 1 bathroom
Start with width when your site layout is tight. The A6s is a 13 m² Apple Cabin with one bedroom and one bathroom in a 5.8 × 2.25 m external footprint, offering a slimline guest pod for compact accommodation plans.
Explore the design ↗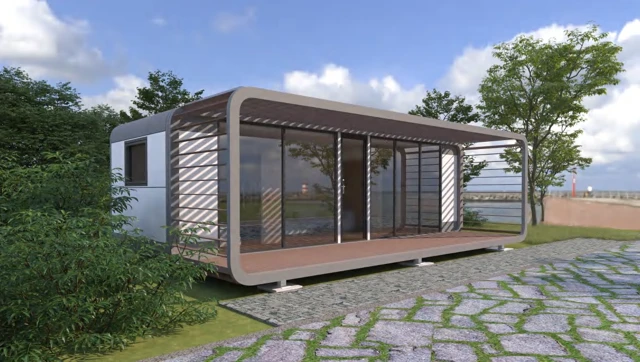
Model A9
27 m²1 bedroom · living room · 1 bathroom
Offer the room to sit, unpack and stay a little longer. Our 27 m² A9 Apple Cabin combines a bedroom, living room and bathroom in a 9 × 3 m external footprint, creating a prefab guest suite with a strong connection to its setting.
Explore the design ↗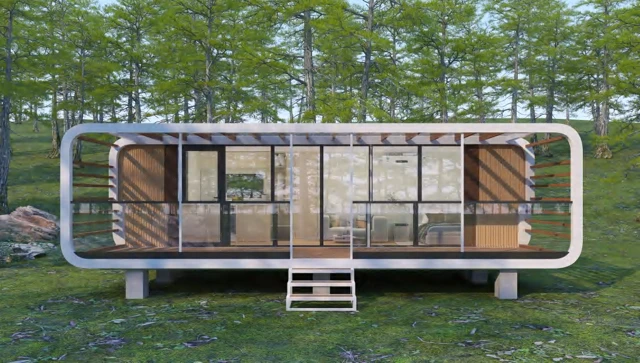
Model A9s
20 m²1 bedroom · living room · 1 bathroom
A narrow building can still provide more than a sleeping room. The 20 m² A9s Apple Cabin includes a bedroom, living room and bathroom in a 9 × 2.25 m external footprint, giving compact sites a slimline prefab guest-suite option.
Explore the design ↗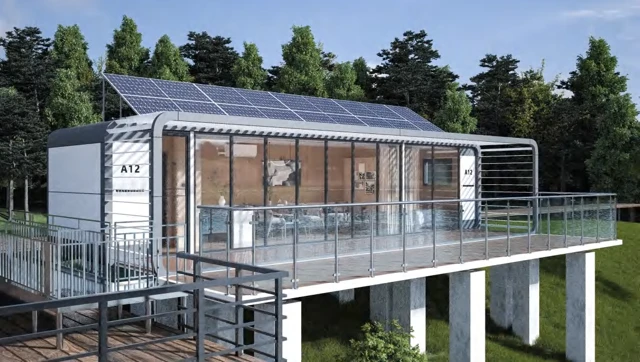
Model A12
36 m²1 bedroom · living room · 1 bathroom
Make room for time spent indoors as well as outside. Our A12 is a 36 m² Apple Cabin with one bedroom, a living room and a bathroom, offering a longer prefab guest-suite layout for extended visits and private retreats.
Explore the design ↗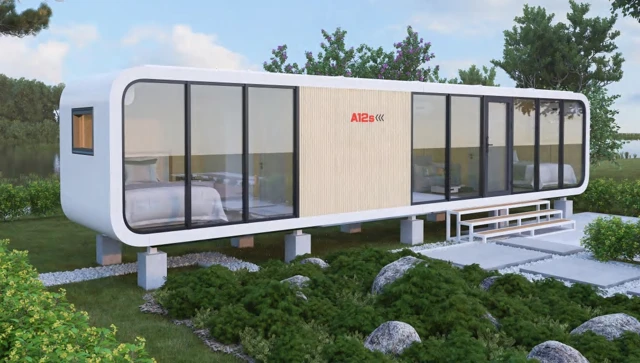
Model A12s
26 m²2 bedrooms · living room · 1 bathroom
Prioritise separate sleeping rooms within a slim building envelope. The A12s Apple Cabin offers two bedrooms, a living room and a bathroom across a stated 26 m² design area, making it a useful two-bedroom tiny-house option for compact accommodation briefs.
Explore the design ↗No designs match these filters. Try another model or reset the filters.