Cabins & modular spaces · Worldwide project supply
[email protected]WhatsApp +86 134 6653 4533

The Connected Cabins collection

Connected Cabins

Explore connected holiday cabins and modular family homes with multiple bedrooms, living rooms, bathrooms and terraces. Compare enclosed rooms and outdoor areas.

Explore 5 designs ↓
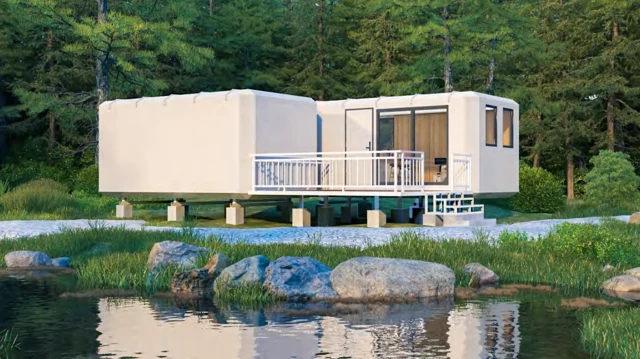
MH7-40+MH7-23 Modular House Combination exterior design

Explore the collection
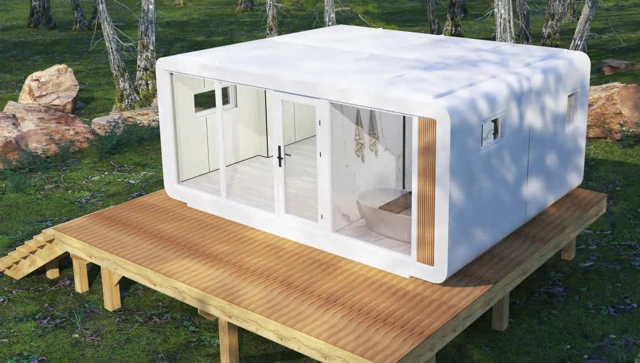
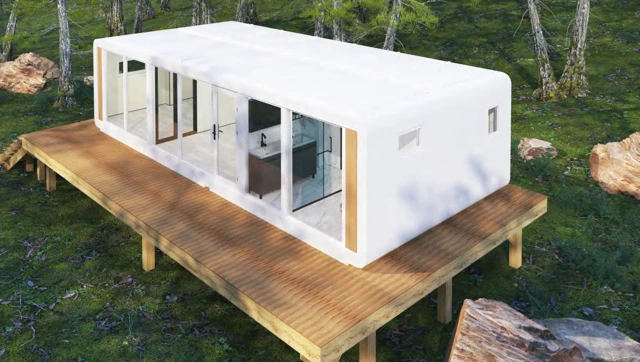
One-Bedroom Cabin with a Separate Lounge — A6s Connected exterior design

Model A6s Connected

One-Bedroom Cabin with a Separate Lounge

26 m²1 bedroom · living room · 1 bathroom

Give guests somewhere to relax beyond the bed. The A6s Connected cabin provides a 26 m² arrangement with one bedroom, one living room and one bathroom, using a connected Apple Cabin format for a more settled holiday stay.

Explore the design
Two-Bedroom Holiday Cabin with a Terrace — A9s Connected exterior design

Model A9s Connected

Two-Bedroom Holiday Cabin with a Terrace

60 m²2 bedrooms · living room · bathroom · terrace

Give a family stay both private rooms and outdoor space. The A9s Connected layout brings together two bedrooms, a living room, a bathroom and a terrace, with a stated 60 m² design area that includes the outdoor platform.

Explore the design
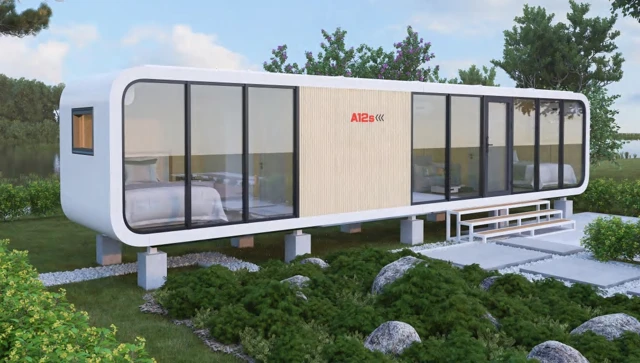
Three-Bedroom Prefab Retreat with a Terrace — A12s Connected exterior design

Model A12s Connected

Three-Bedroom Prefab Retreat with a Terrace

70 m²3 bedrooms · living room · bathroom · terrace

Bring more sleeping-room choice into a connected retreat. The A12s Connected arrangement combines three bedrooms, a living room, one bathroom and a terrace, with a listed 70 m² design area including the outdoor platform.

Explore the design
Connected Family Cabin with Two Living Rooms — A6s+A12s exterior design

Model A6s+A12s

Connected Family Cabin with Two Living Rooms

98 m²3 bedrooms · 2 living rooms · 2 bathrooms · 2 terraces

Give a larger family more than one place to gather. Our A6s+A12s connected cabin combines three bedrooms, two living rooms, two bathrooms and two terraces, with a 98 m² design area that includes the outdoor platforms.

Explore the design
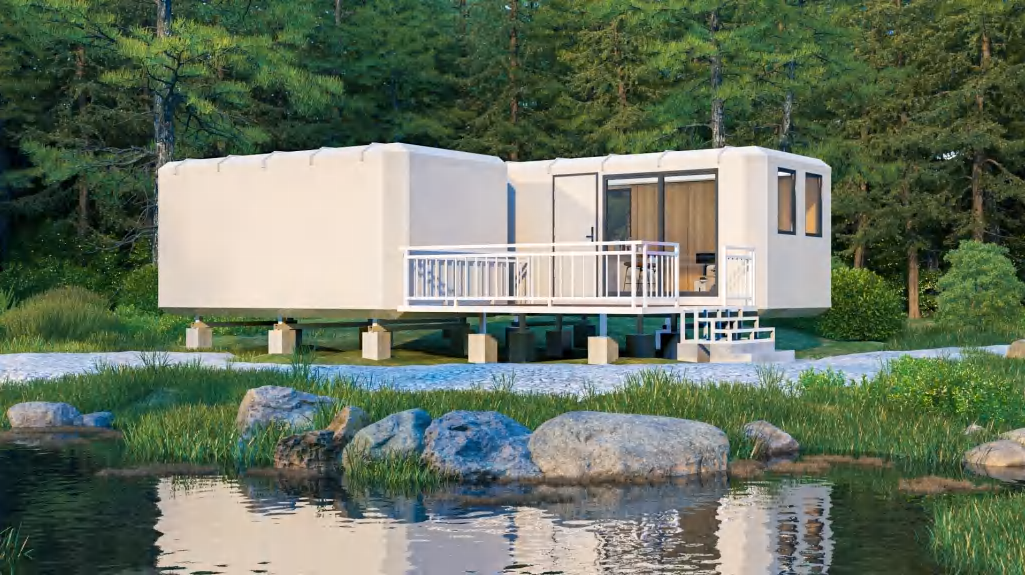
Three-Bedroom Modular Home with an Outdoor Terrace — MH7-40+MH7-23 exterior design

Model MH7-40+MH7-23

Three-Bedroom Modular Home with an Outdoor Terrace

83.17 m²3 bedrooms · 2 bathrooms · terrace

Bring the group together while keeping separate bedrooms and two bathrooms. Our connected modular home combines MH7-40 and MH7-23 into a three-bedroom arrangement with a terrace, with a stated 83.17 m² design area including the outdoor platform.

Explore the design

Plan a whole stay across connected spaces

Connected arrangements are useful when a single guest room no longer matches the brief. Compare how many bedrooms, living rooms and bathrooms you need, then study the links between the components. The terrace-inclusive design areas on these layouts should be separated from the enclosed accommodation when you assess indoor space and the total site requirement.

Turn the shortlist into a project specification

Compare cabin styles, read floor plans and prepare a project brief before requesting a quotation. The proposed furniture, climate requirements, site services and delivery destination help us turn a design shortlist into a comparable specification.

Let’s make space for your idea.

Tell us about your project

Share your destination, quantity and intended use. We will help you select the right cabin and develop a clear supply brief.

Your project contact
Asher Ma
Email our team
[email protected]
Phone & WhatsApp
+86 134 6653 4533
Start with a brief
Model · Quantity · Destination · Intended use

We use your details to respond to this inquiry. Read our Privacy Policy.

WhatsApp