
Prefab Garden Office Pod — A2 exterior design
Apple Cabins
Model A2
Prefab Garden Office Pod
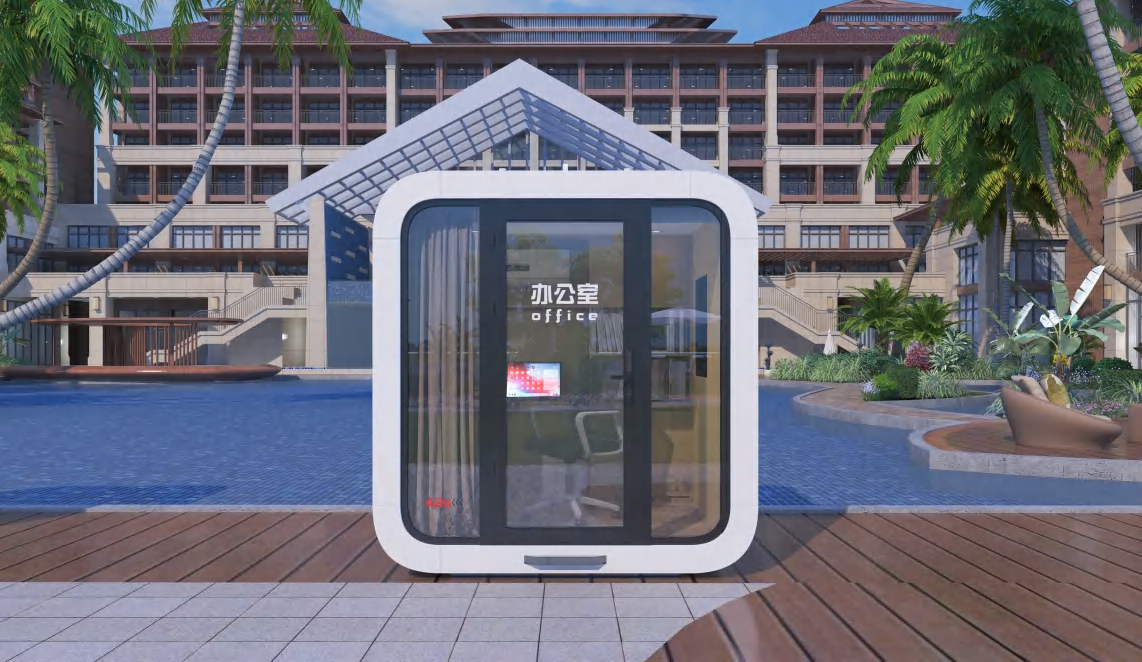
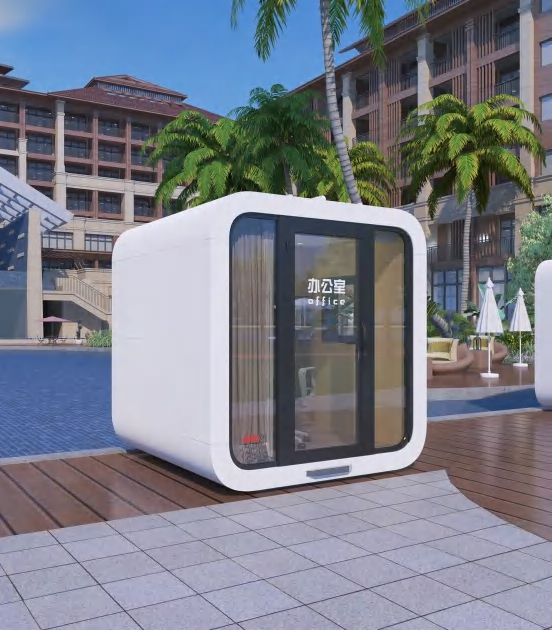
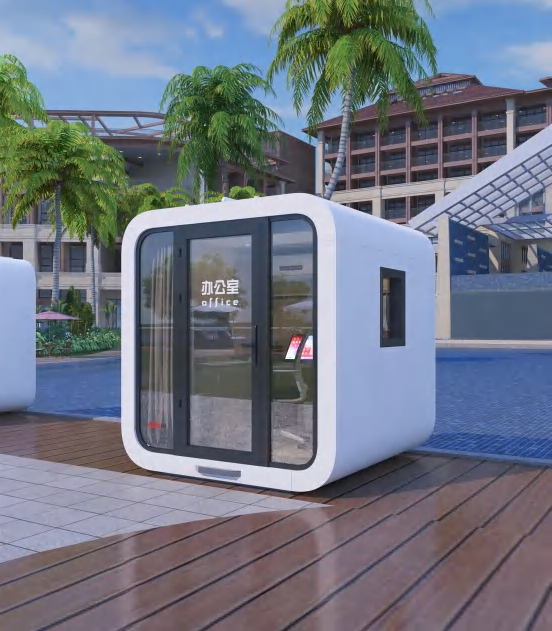
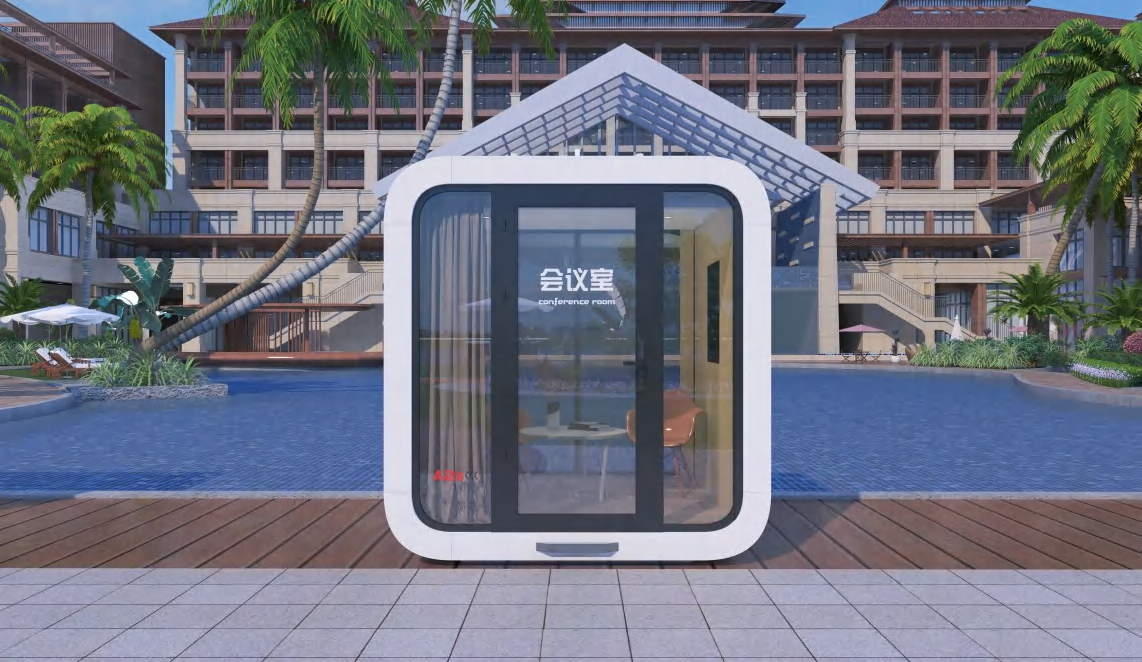
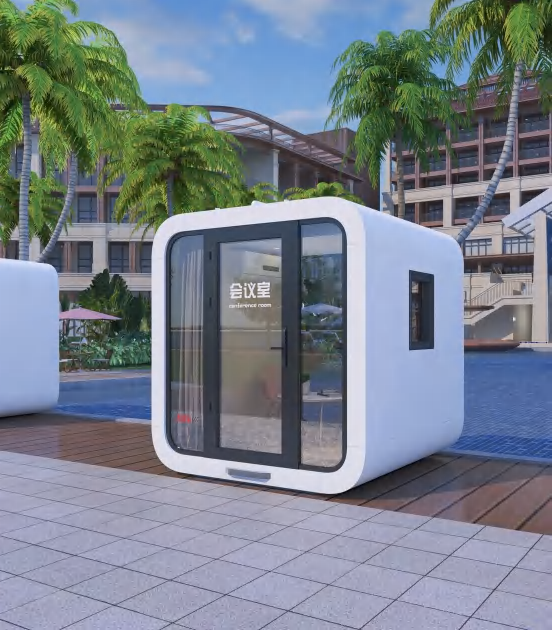
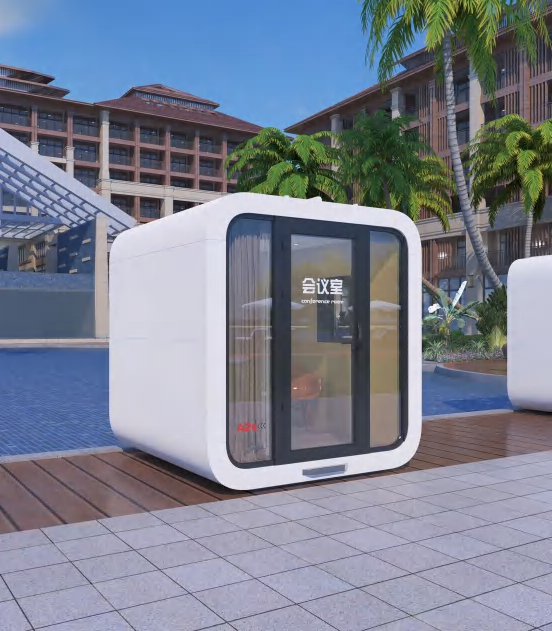
Give focused work its own address. Our A2 garden office pod pairs a rounded Apple Cabin profile with a bright glazed front, offering a separate space for a desk, small meeting area or private studio away from the main building.
- Layout
- Workspace configuration
Where this design fits
A home garden office with separation from household activity. A small meeting pod beside an existing workplace. A private creative studio with a clear entrance and daylight.
Designed for home gardens and small office sites
A workspace needs room for everyday tasks before it needs extra rooms. Start with the desk position, chair clearance and the place where visitors enter. The A2 is useful to shortlist when you want a visually separate home office or a small project-site workspace. Its glazed entrance can connect the room to a garden path while keeping the working area easy to find. Plan screen positions around daylight and reflections, and decide whether you need open shelving, a second workstation or a compact meeting table.
Plan the rooms and the complete footprint
We develop the A2 space around the intended furniture and service requirements. Agree the finished dimensions as part of the layout brief before setting out the site.
Choose the A2 for an office-led brief. If guest accommodation is the priority, compare a cabin with a defined bedroom and bathroom instead. Agree the finished dimensions, electrical outlets, ventilation and any sanitary requirements with us before settling the site layout.
Compare options for your shortlist
- Apple Cabin Studio for Guest Accommodation: A3 · Flexible interior.
- Compact Glamping Pod with a Private Bathroom: K5 · 14 m² · 1 bedroom · 1 bathroom.
Open the drawings side by side and compare bedroom privacy, shared living space and the building footprint. The model code remains a reference for the exact configuration you ask us to quote.
A guest cabin configured around daily use
We develop the bed or desk position, privacy treatment, storage and lighting around the way the cabin will be used. Apple Cabins are rounded prefab cabins: their glazed fronts make outlook and privacy part of the furniture discussion. A garden room may need screen-friendly daylight, while a holiday pod needs luggage storage and easy access to the bathroom. Share the intended finish, power supply and heating or cooling requirements so we can bring the room brief into one configuration. Kitchen equipment, furniture and exterior platforms should each be identified in that proposal.
Delivery planning and a comparable quotation
For this garden office pod, start with the destination, number of units, intended use and preferred room arrangement. For a connected or flexible plan, the assembled dimensions and shipment arrangement are developed with the configuration. We coordinate the agreed supply boundary with transport, unloading, supports and site utilities. Read the shipping and site-access guide before fixing an unloading position.
The quotation follows the chosen A2 configuration: room fit-out, glazing and insulation requirements, bathroom or kitchen equipment, finishes, ordered quantity and delivery scope. A comparable quote uses the same inclusions and destination assumptions. Send a drawing or site sketch with the project quotation checklist so we can identify the options that matter to your use.
The essentials
Dimensions and room layout.
Dimensions and layout details for your model shortlist.
Download product sheet ↓| Specification | Detail |
|---|---|
| Model | A2 |
| Product family | Apple Cabins |
| Layout | Workspace configuration |
The complete picture
Design & interior gallery
Develop the configuration and delivery scope.
- 01
Define the brief
Choose your model, unit quantity, destination and intended use.
- 02
Develop the specification
Agree the layout, finishes, equipment, technical requirements and supply scope.
- 03
Coordinate delivery
Plan production, shipping, access, installation and handover around the project.
Frequently asked questions
Is this garden pod primarily an office or a bedroom?
The A2 is presented as a workspace configuration. We develop the desk, seating and service brief around that use; for a sleeping layout with a bathroom, compare the K5 or A6.
What space does the A2 configuration provide?
The finished dimensions and room arrangement are developed around the workspace or studio brief. Its room arrangement is workspace configuration.
Where would this garden office pod fit best?
Choose the A2 for an office-led brief. If guest accommodation is the priority, compare a cabin with a defined bedroom and bathroom instead. Agree the finished dimensions, electrical outlets, ventilation and any sanitary requirements with us before settling the site layout.
What changes the price of the A2?
The configuration, finish and equipment schedule, quantity and delivery scope determine the quotation. Share your destination and intended use so we can price the same defined scope you are comparing with other options.
What should I send for a A2 project proposal?
Send the country and site location, unit quantity, intended use, your preferred A2 layout and a site-access sketch if available. Add any requested furniture, bathroom or kitchen equipment and the available power, water and drainage connections.
Discuss your garden office pod
Tell us your destination, quantity and how you want to use the A2. We will help you compare the layout, equipment choices and delivery scope.
- Your project contact
- Asher Ma
- Email our team
- [email protected]
- Phone & WhatsApp
- +86 134 6653 4533
- Start with a brief
- Model · Quantity · Destination · Intended use