
Connected Family Cabin with Two Living Rooms — A6s+A12s exterior design
Connected Cabins
Model A6s+A12s
Connected Family Cabin with Two Living Rooms
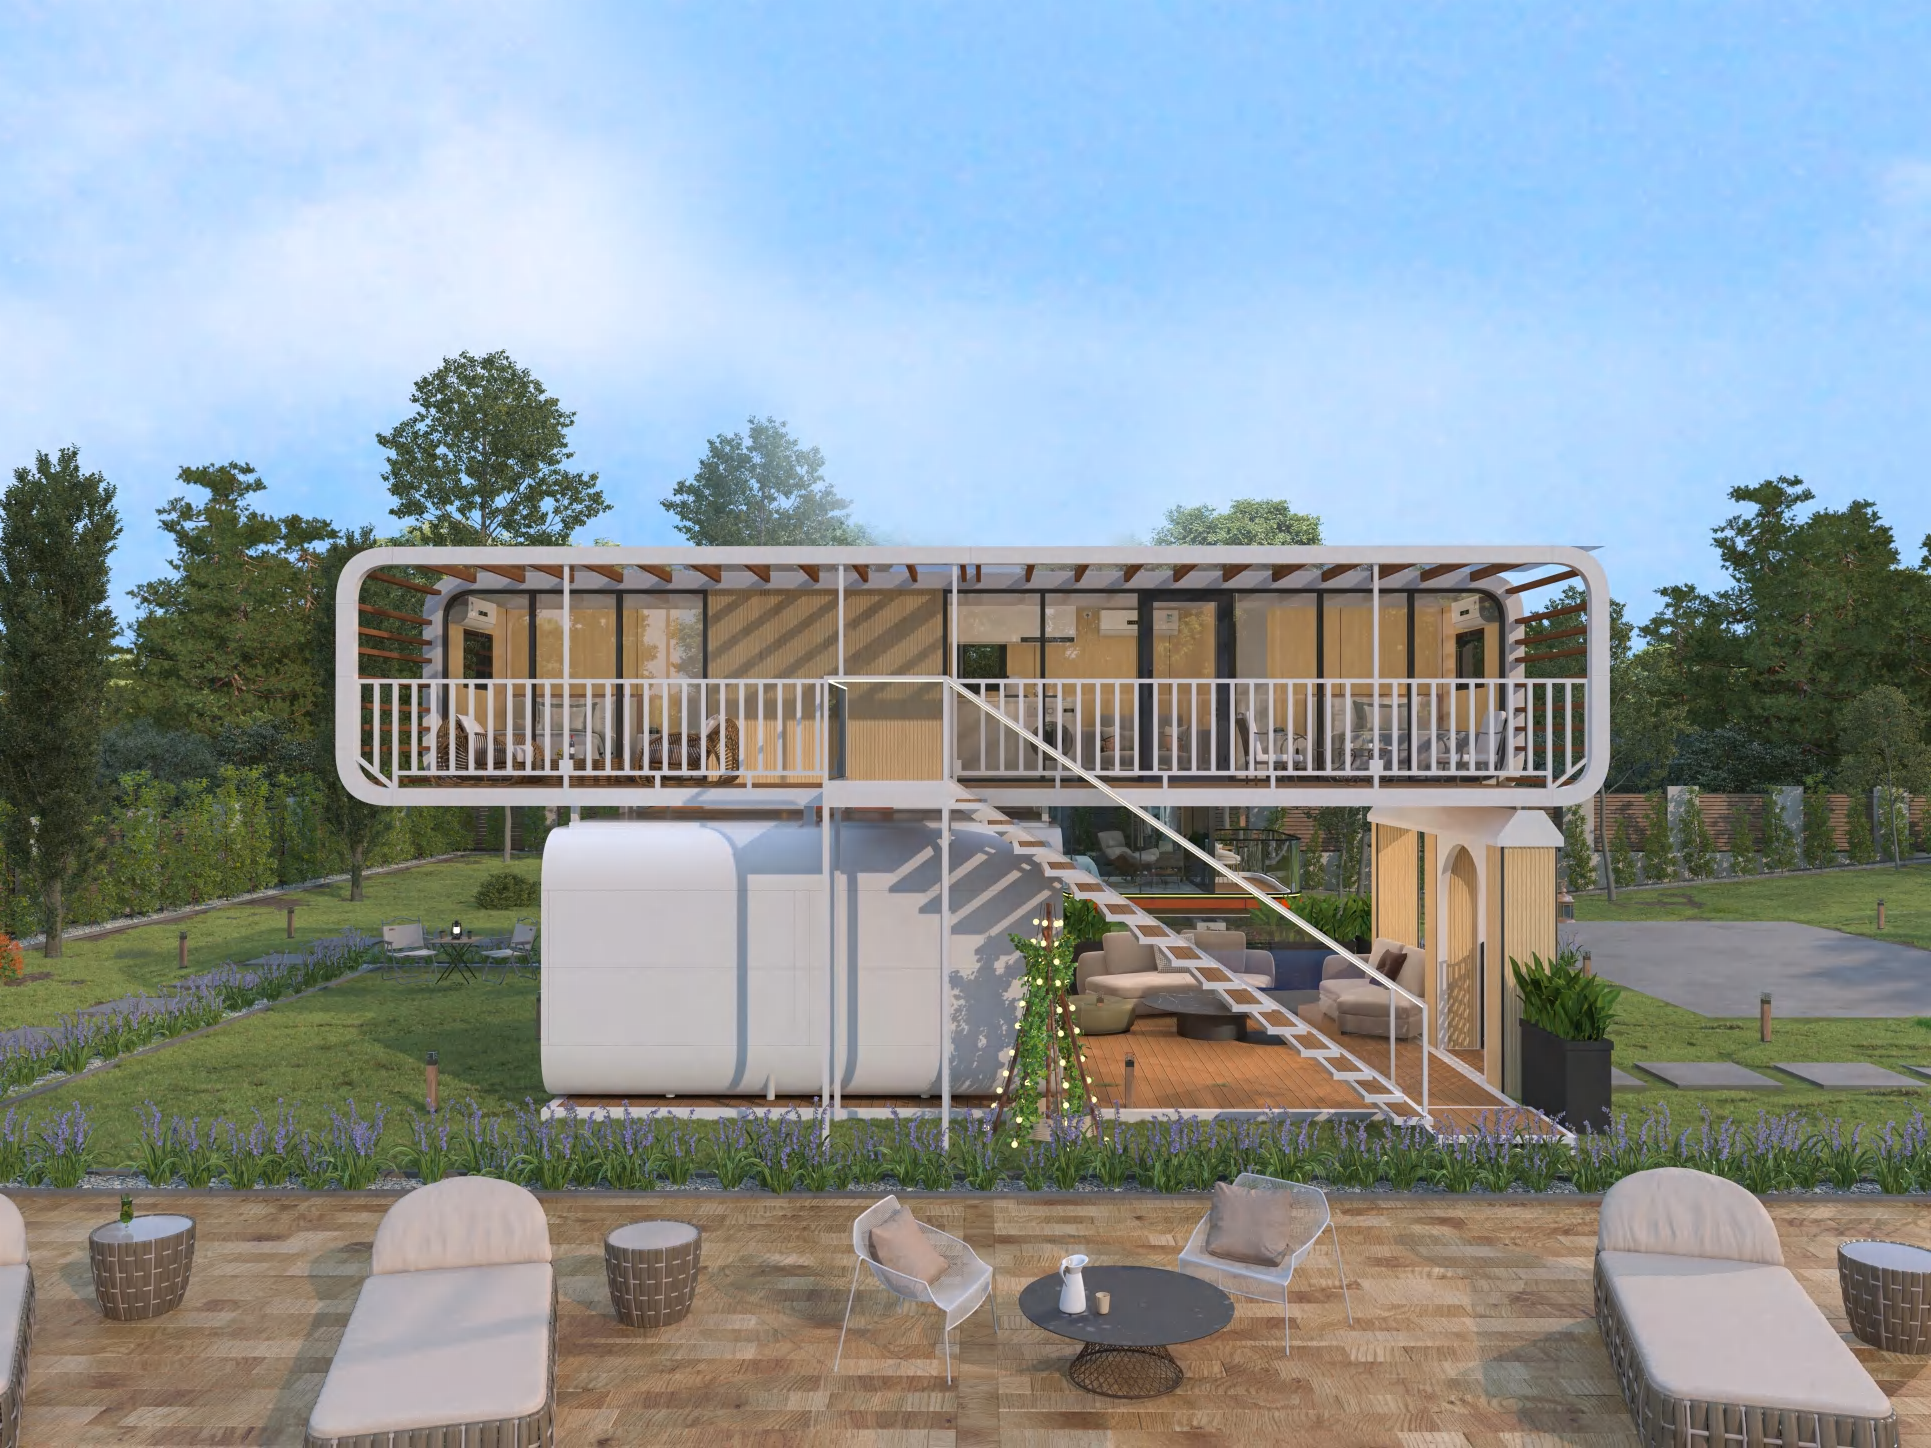
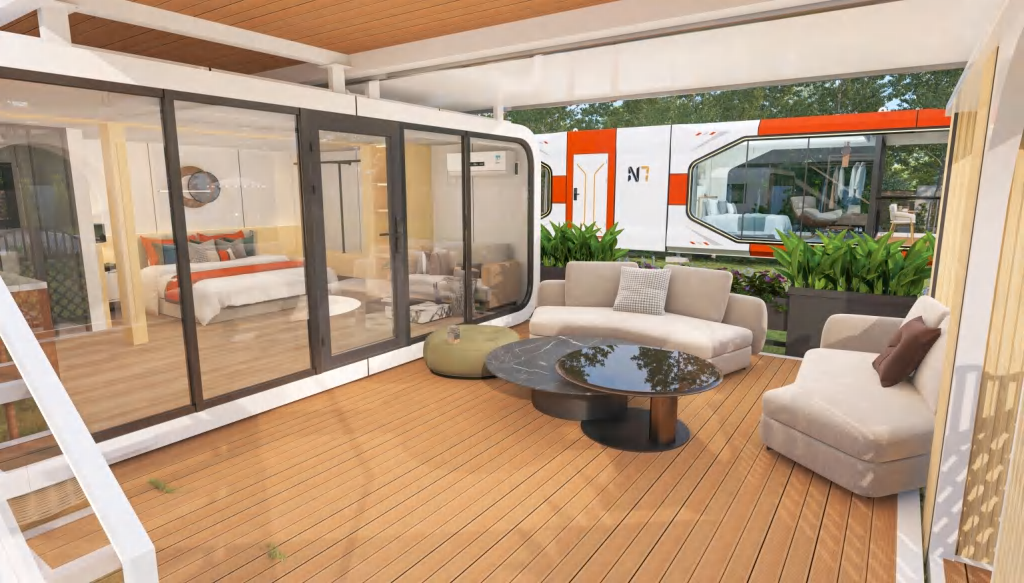
Give a larger family more than one place to gather. Our A6s+A12s connected cabin combines three bedrooms, two living rooms, two bathrooms and two terraces, with a 98 m² design area that includes the outdoor platforms.
- Layout
- 3 bedrooms · 2 living rooms · 2 bathrooms · 2 terraces
- Design area incl. outdoor platform
- 98 m²
Where this design fits
A holiday retreat for a multi-generation family. A private guest compound with more than one social room. A larger hospitality cabin for guests who value separate shared spaces.
Look inside
See how the rooms fit together.
Explore the room arrangement and dimensions. Open the drawing to examine the details.


Designed for multi-generation holidays and larger private retreats
The value of this combination lies in its mix of shared and private spaces. Two living rooms can help a group separate quieter time from social activity, while two bathrooms change the morning routine compared with the three-bedroom A12s Connected cabin. Begin with how the households or guest group will use each part, then review the routes between them. The connection arrangement, outdoor platforms and separate room plans need to be considered together rather than reduced to a single floor-area figure.
Plan the rooms and the complete footprint
The A6s+A12s design area is 98 m² including the outdoor platform. Separate the enclosed accommodation and terrace when you compare indoor living space.
Choose this larger combination when multiple living and bathroom zones are a real requirement. For a simpler three-bedroom retreat with one lounge, compare the A12s Connected. We develop the assembled layout, connections and complete site dimensions as part of the combination brief.
Compare options for your shortlist
- Three-Bedroom Prefab Retreat with a Terrace: A12s Connected · 70 m² · 3 bedrooms · living room · bathroom · terrace.
- Three-Bedroom Modular Home with an Outdoor Terrace: MH7-40+MH7-23 · 83.17 m² · 3 bedrooms · 2 bathrooms · terrace.
Open the drawings side by side and compare bedroom privacy, shared living space and the building footprint. The model code remains a reference for the exact configuration you ask us to quote.
Coordinate the rooms, connections and outdoor space
A connected cabin combines several parts into one accommodation plan. We develop the relationship between the bedrooms, shared rooms, bathrooms and outdoor platforms before detailing finishes. Pay particular attention to where guests move between the parts, how furniture reaches each room and where services connect. A family holiday house may need different storage and privacy arrangements from a small-group retreat. The assembled drawings and component schedule form the basis of the supply scope, including any terrace, steps or equipment you request.
Delivery planning and a comparable quotation
For this connected family cabin, start with the destination, number of units, intended use and preferred room arrangement. For a connected or flexible plan, the assembled dimensions and shipment arrangement are developed with the configuration. We coordinate the agreed supply boundary with transport, unloading, supports and site utilities. Read the shipping and site-access guide before fixing an unloading position.
The quotation follows the chosen A6s+A12s configuration: room fit-out, glazing and insulation requirements, bathroom or kitchen equipment, finishes, ordered quantity and delivery scope. A comparable quote uses the same inclusions and destination assumptions. Send a drawing or site sketch with the project quotation checklist so we can identify the options that matter to your use.
The essentials
Dimensions and room layout.
Dimensions and layout details for your model shortlist.
Download product sheet ↓| Specification | Detail |
|---|---|
| Model | A6s+A12s |
| Product family | Connected Cabins |
| Layout | 3 bedrooms · 2 living rooms · 2 bathrooms · 2 terraces |
| Design area incl. outdoor platform | 98 m² |
The complete picture
Design & interior gallery
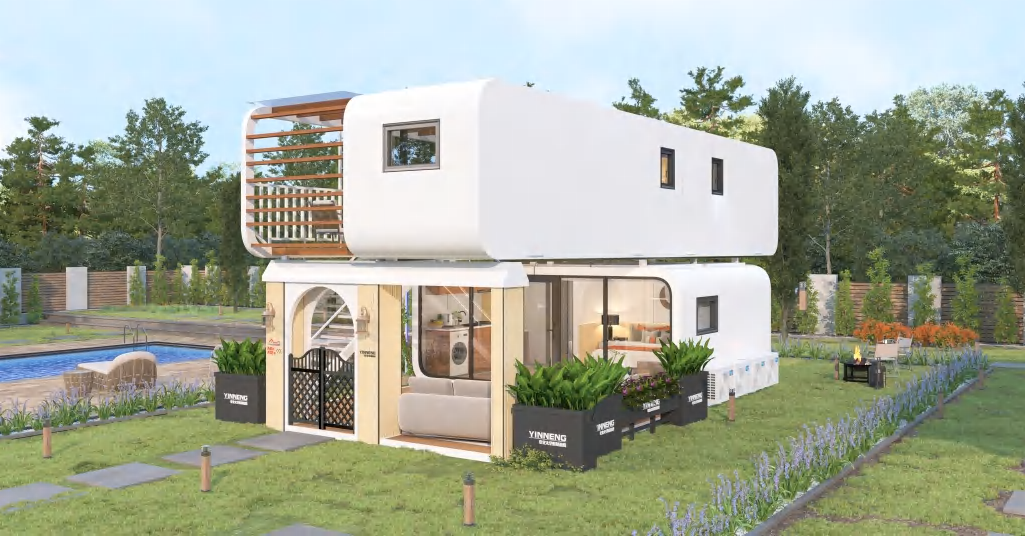
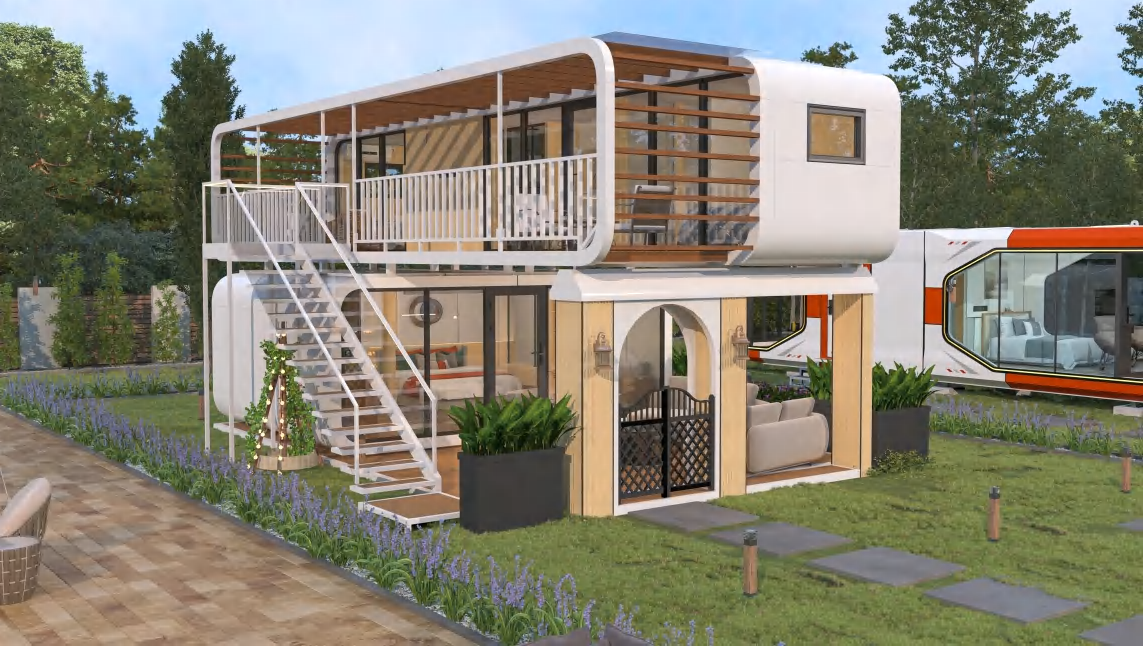
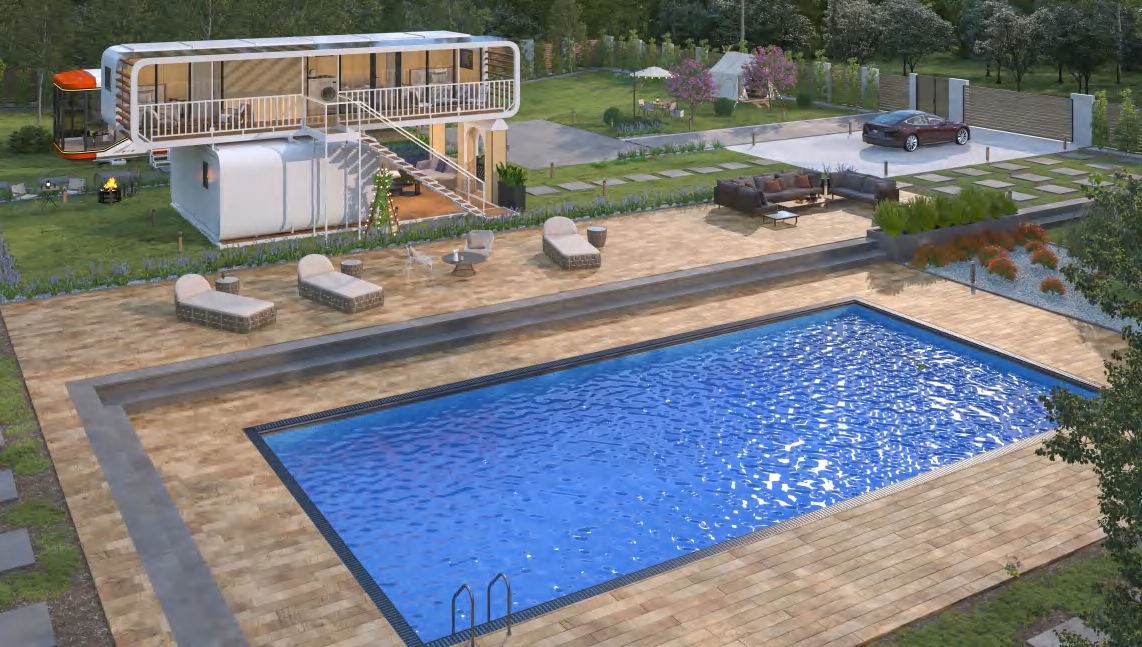
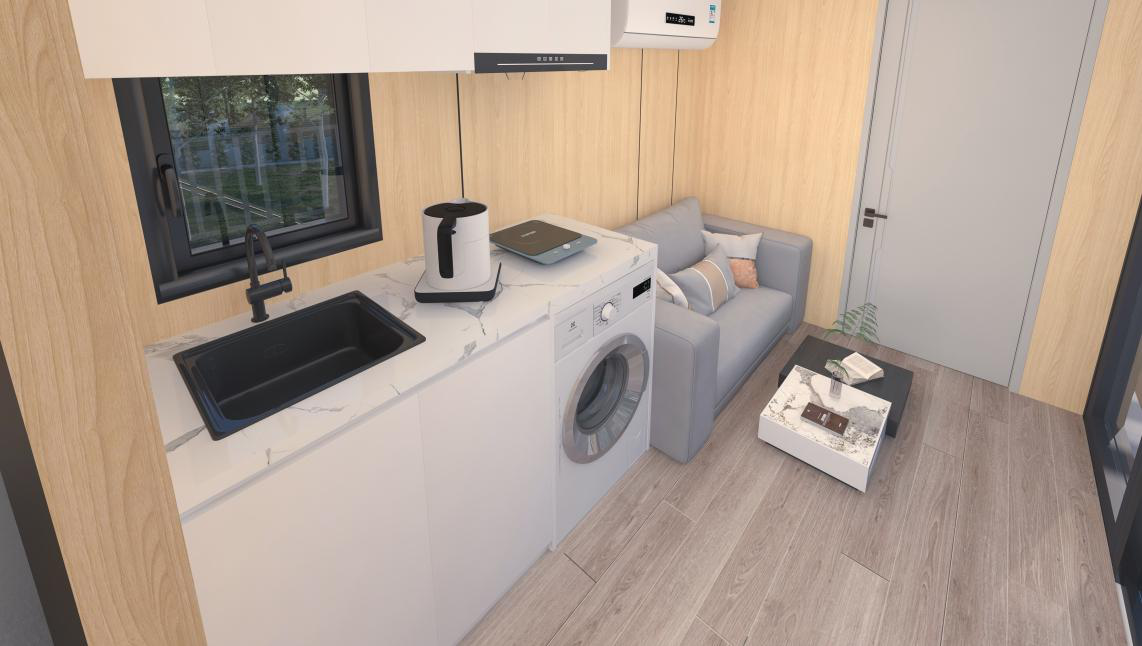
View all 9 images +
Develop the configuration and delivery scope.
- 01
Define the brief
Choose your model, unit quantity, destination and intended use.
- 02
Develop the specification
Agree the layout, finishes, equipment, technical requirements and supply scope.
- 03
Coordinate delivery
Plan production, shipping, access, installation and handover around the project.
Frequently asked questions
Is the 98 m² area all enclosed accommodation?
The design area includes the two outdoor platforms. Compare the enclosed room drawings, connecting arrangement and terrace areas separately before setting a brief for indoor living space.
What space does the A6s+A12s configuration provide?
The design area is 98 m² including the outdoor platform. Review the enclosed rooms and terrace separately. Its room arrangement is 3 bedrooms · 2 living rooms · 2 bathrooms · 2 terraces.
Where would this connected family cabin fit best?
Choose this larger combination when multiple living and bathroom zones are a real requirement. For a simpler three-bedroom retreat with one lounge, compare the A12s Connected. We develop the assembled layout, connections and complete site dimensions as part of the combination brief.
What changes the price of the A6s+A12s?
The configuration, finish and equipment schedule, quantity and delivery scope determine the quotation. Share your destination and intended use so we can price the same defined scope you are comparing with other options.
What should I send for a A6s+A12s project proposal?
Send the country and site location, unit quantity, intended use, your preferred A6s+A12s layout and a site-access sketch if available. Add any requested furniture, bathroom or kitchen equipment and the available power, water and drainage connections.
Discuss your connected family cabin
Tell us your destination, quantity and how you want to use the A6s+A12s. We will help you compare the layout, equipment choices and delivery scope.
- Your project contact
- Asher Ma
- Email our team
- [email protected]
- Phone & WhatsApp
- +86 134 6653 4533
- Start with a brief
- Model · Quantity · Destination · Intended use