
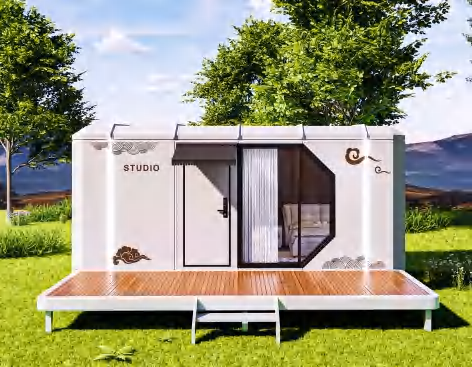
Compact Prefab Guest House with a Bathroom — MG3-23 exterior design
Modular Homes
Model MG3-23
Compact Prefab Guest House with a Bathroom
Set out a small guest-house brief with a clear sleeping-and-bathroom arrangement. Our MG3-23 modular cabin provides 23 m² in a 6.5 × 3.48 m external footprint, offering a compact option for garden guests or a resort room mix.
- Layout
- 1 bedroom · 1 bathroom
- Design area
- 23 m²
- External dimensions (L × W × H)
- 6.5 × 3.48 × 3.2 m
- Interior dimensions
- 6.3 × 3.28 × 2.6 m
Where this design fits
A garden guest house with a private bathroom. A compact accommodation category in a modular resort. A sleeping cabin positioned beside shared outdoor amenities.
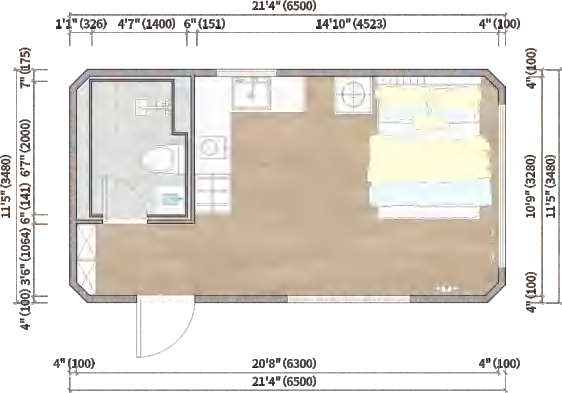
Look inside
See how the rooms fit together.
Explore the room arrangement and dimensions. Open the drawing to examine the details.

Designed for garden guest accommodation and small resort rooms
The MG3-23 can be compared with MH7-23 without changing the area or room description. That lets the choice focus on the exterior, actual room drawing and the way the cabin meets the surrounding path or garden. Inside, work through the bed, accessible storage and daily bathroom route before requesting extra fitted items. If the site includes shared dining or leisure buildings, a sleeping-led room can be considered as one part of the broader guest experience.
Plan the rooms and the complete footprint
The MG3-23 design area is 23 m². Use the room drawing to relate that area to furniture and clear walking routes.
The external building dimensions are 6.5 m long, 3.48 m wide and 3.2 m high. These describe the building envelope; allow additional space for the approach, any requested platform and access to the service connections.
Choose MG3-23 for a compact guest-house format with one bedroom and bathroom. Compare MH7-23 for another exterior direction at the same specified area, or MG3-31A and MG3-31B when a living room is required.
Compare options for your shortlist
- One-Bedroom Modular Cabin for Resort Guest Rooms: MH7-23 · 23 m² · 1 bedroom · 1 bathroom.
- One-Bedroom Modular Lodge for Open Resort Plots: MG3-31A · 31.11 m² · 1 bedroom · living room · 1 bathroom.
Open the drawings side by side and compare bedroom privacy, shared living space and the building footprint. The model code remains a reference for the exact configuration you ask us to quote.
A coordinated modular envelope and interior
Our modular-home system brings floor, wall and roof components into a coordinated building arrangement. The construction approach includes a galvanized light-steel framework, insulation layers and exterior cladding, with the selected glazing, interior panels and bathroom components developed into the project specification. The module range includes PU insulation and integrated bathroom concepts; the final build-up and equipment schedule follow the chosen configuration. Discuss seasonal temperatures, moisture exposure, power and water connections with us so the envelope, interior finishes and service requirements are considered together.
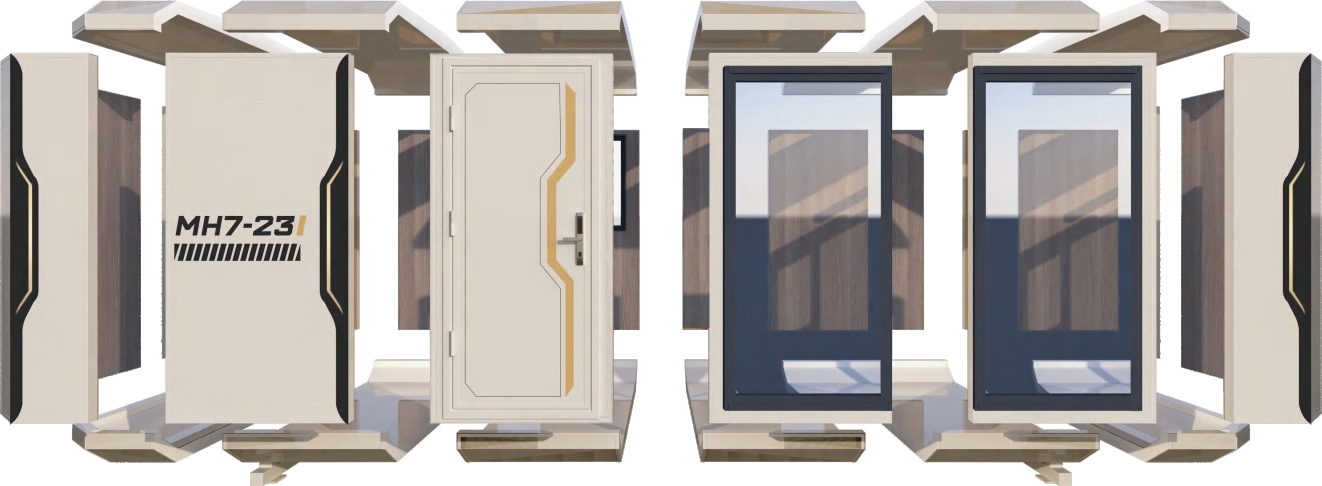
From factory-prepared components to the site
The modular system allows the building to be considered as a coordinated set of components rather than a collection of unrelated site materials. We review the transport arrangement, unloading position, assembly sequence and service interfaces with the project brief. A container-based component shipment and a completed-unit delivery create different requirements for the site, so the selected method should be agreed before scheduling local equipment or labour. Read our guide to the modular building envelope for the questions to resolve during selection.
Delivery planning and a comparable quotation
For this compact prefab guest house, start with the destination, number of units, intended use and preferred room arrangement. The 3.48 m external width and 6.5 m length are useful inputs to the delivery review, alongside the final shipment configuration. We coordinate the agreed supply boundary with transport, unloading, supports and site utilities. Read the shipping and site-access guide before fixing an unloading position.
The quotation follows the chosen MG3-23 configuration: room fit-out, glazing and insulation requirements, bathroom or kitchen equipment, finishes, ordered quantity and delivery scope. A comparable quote uses the same inclusions and destination assumptions. Send a drawing or site sketch with the project quotation checklist so we can identify the options that matter to your use.
The essentials
Dimensions and room layout.
Dimensions and layout details for your model shortlist.
Download product sheet ↓| Specification | Detail |
|---|---|
| Model | MG3-23 |
| Product family | Modular Homes |
| Layout | 1 bedroom · 1 bathroom |
| Design area | 23 m² |
| External dimensions (L × W × H) | 6.5 × 3.48 × 3.2 m |
| Interior dimensions | 6.3 × 3.28 × 2.6 m |
The complete picture
Design & interior gallery
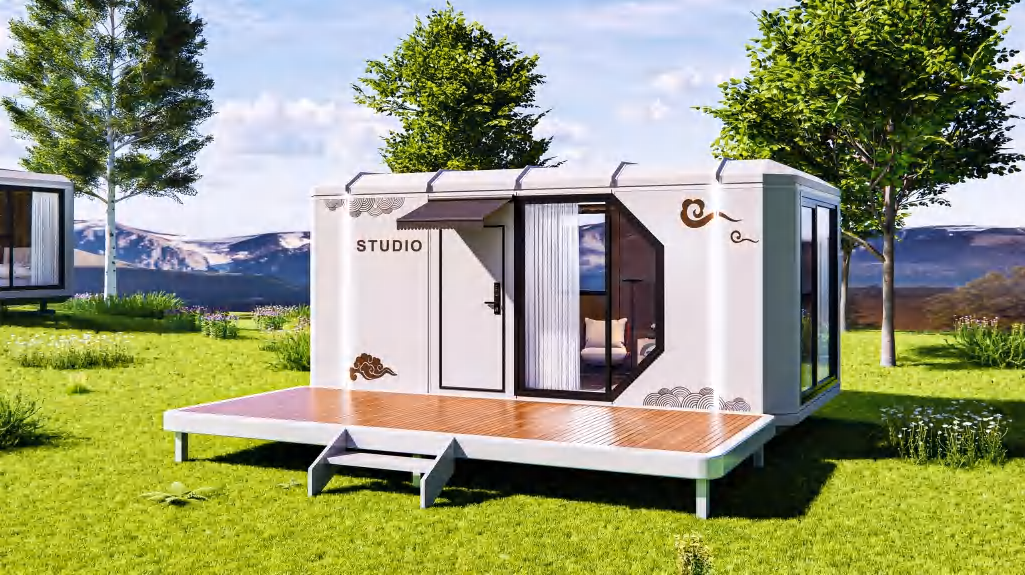
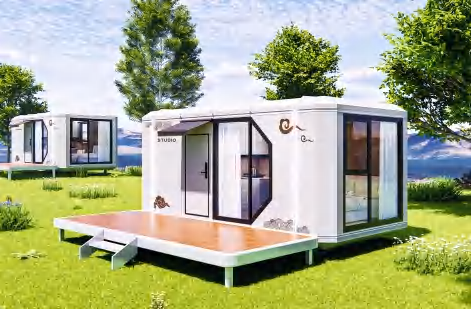
Develop the configuration and delivery scope.
- 01
Define the brief
Choose your model, unit quantity, destination and intended use.
- 02
Develop the specification
Agree the layout, finishes, equipment, technical requirements and supply scope.
- 03
Coordinate delivery
Plan production, shipping, access, installation and handover around the project.
Frequently asked questions
What separates MG3-23 from MH7-23 on the shortlist?
Both list 23 m², a bedroom and bathroom, and a 6.5 × 3.48 × 3.2 m exterior. Compare their actual elevations, room drawings and chosen configuration rather than assume a performance difference from the series name.
What space does the MG3-23 configuration provide?
The design area is 23 m². Its room arrangement is 1 bedroom · 1 bathroom.
Where would this compact prefab guest house fit best?
Choose MG3-23 for a compact guest-house format with one bedroom and bathroom. Compare MH7-23 for another exterior direction at the same specified area, or MG3-31A and MG3-31B when a living room is required.
What changes the price of the MG3-23?
The configuration, finish and equipment schedule, quantity and delivery scope determine the quotation. Share your destination and intended use so we can price the same defined scope you are comparing with other options.
What should I send for a MG3-23 project proposal?
Send the country and site location, unit quantity, intended use, your preferred MG3-23 layout and a site-access sketch if available. Add any requested furniture, bathroom or kitchen equipment and the available power, water and drainage connections.
Discuss your compact prefab guest house
Tell us your destination, quantity and how you want to use the MG3-23. We will help you compare the layout, equipment choices and delivery scope.
- Your project contact
- Asher Ma
- Email our team
- [email protected]
- Phone & WhatsApp
- +86 134 6653 4533
- Start with a brief
- Model · Quantity · Destination · Intended use